2194 Camel Mesa Drive
About this property
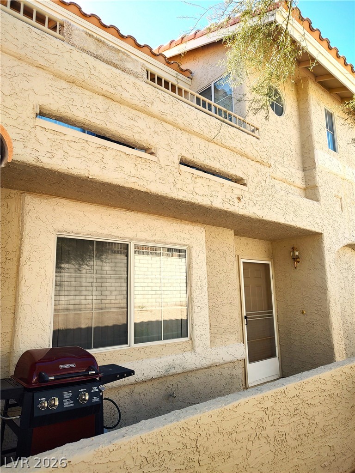
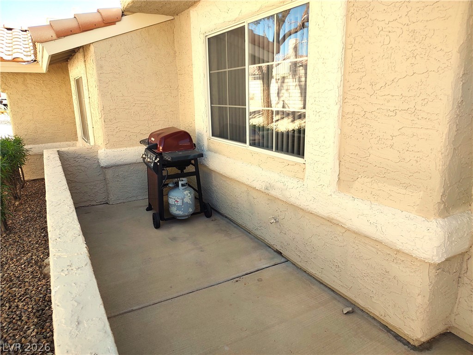
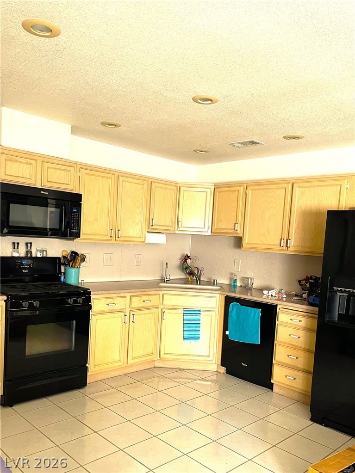
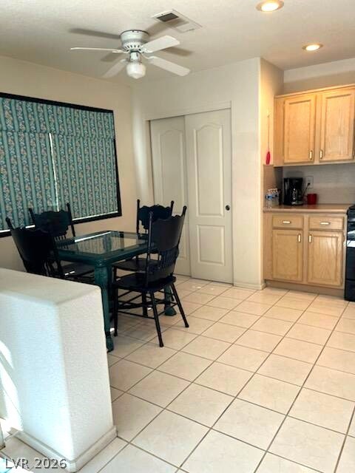
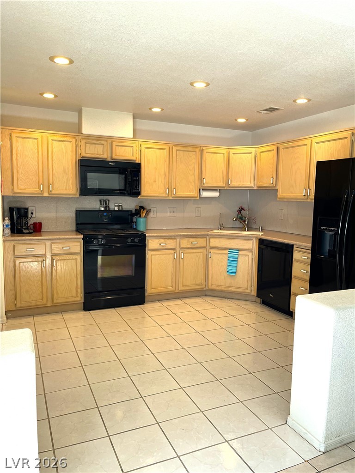
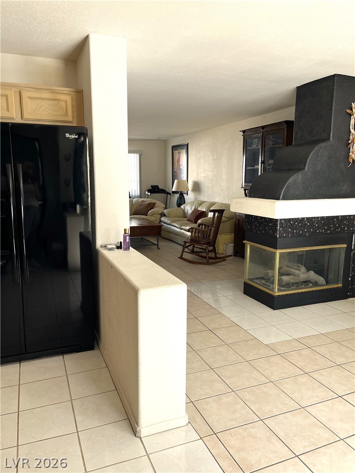
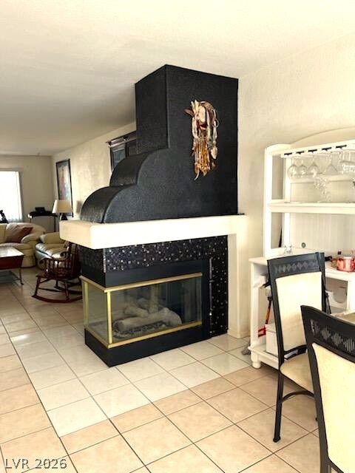
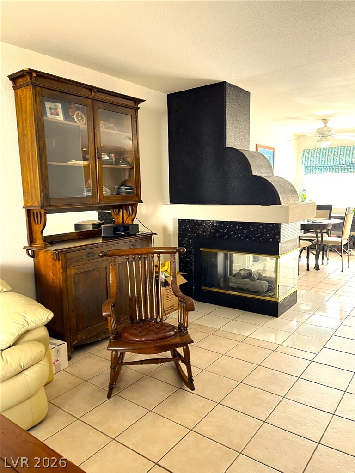
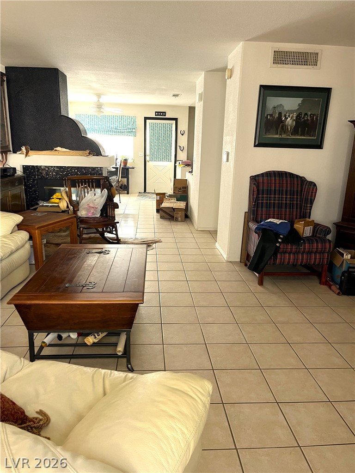
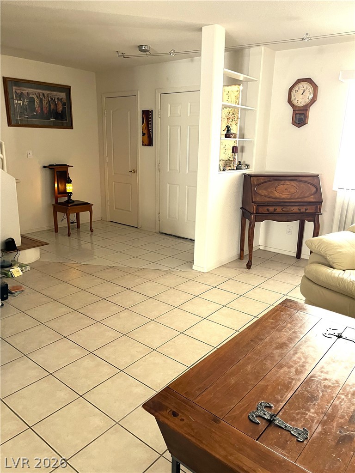
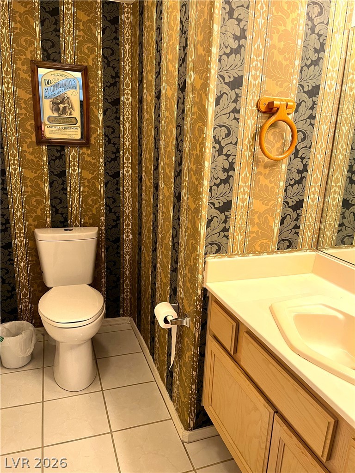
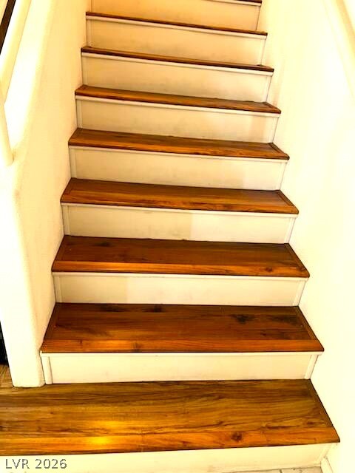
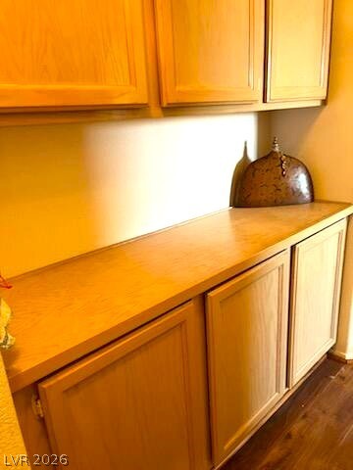
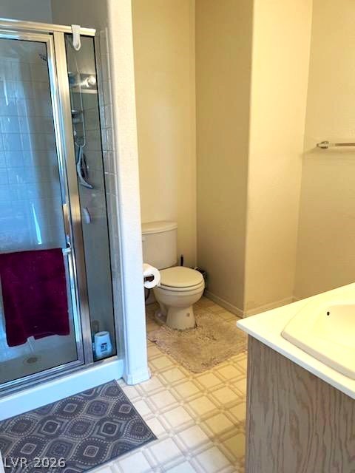
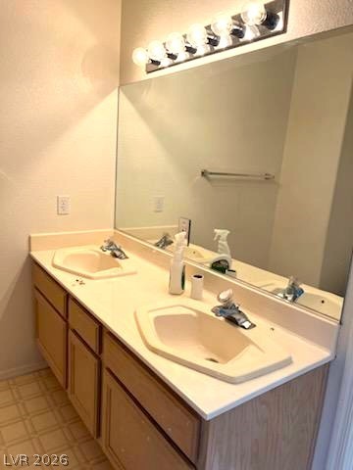
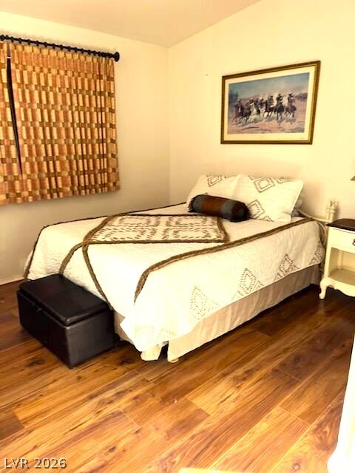
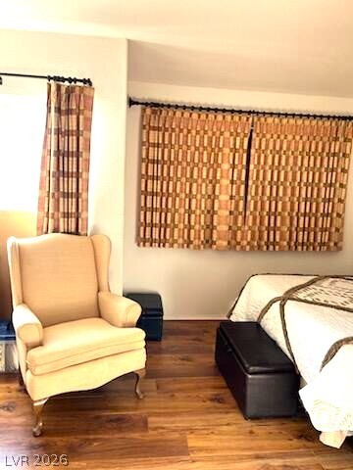
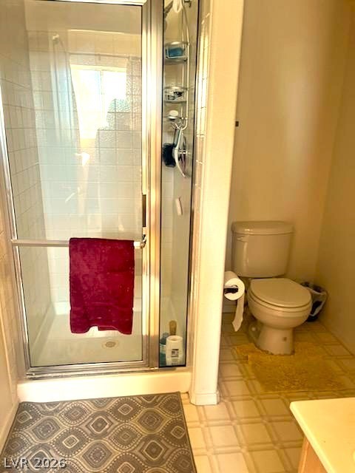
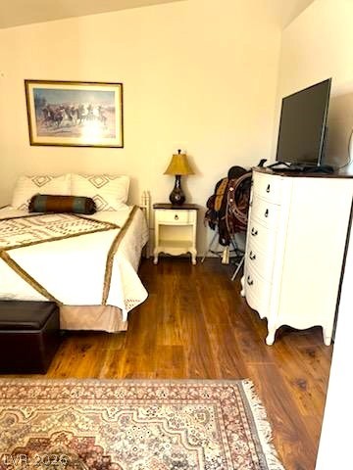
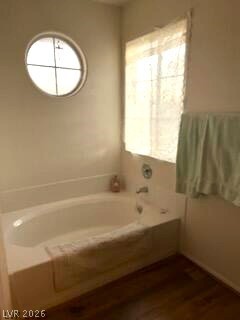
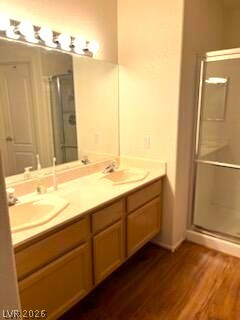
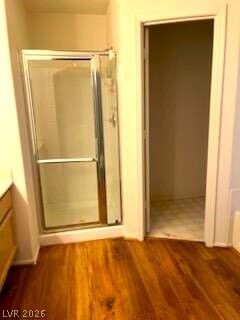
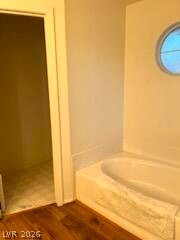
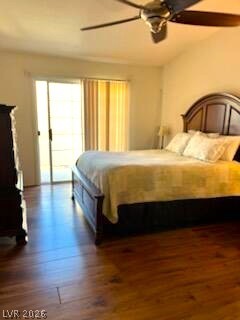
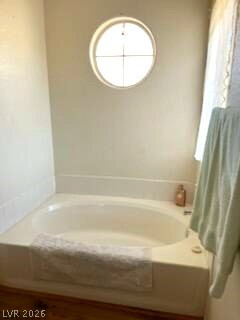
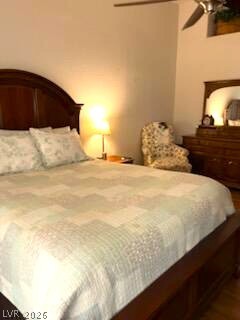
The townhome features a large kitchen with an eat-in nook, large pantry, plenty of cabinets that provide plenty of storage, and a lot of counter space. The 3-sided fireplace splits the dining room from the living room and will give the perfect ambiance for those cooler days and nights. The large living room boasts a very nice view of the eastern mountains from the window and has plenty of room for your sectional, tables, chairs and entertainment center. For convenience the 1/2 bath for the guests is downstairs! As you move upstairs you will see the laundry area to your right and to the left you will find more storage and a large folding counter. The main primary suite boasts a balcony with panoramic views of the Eastern mountains, walk-in shower, separate garden tub, dual sink vanity and large walk-in closet! The guest bedroom features a dual sink vanity, walk-in shower! The home also has a 1-car garage!
About this property
The townhome features a large kitchen with an eat-in nook, large pantry, plenty of cabinets that provide plenty of storage, and a lot of counter space. The 3-sided fireplace splits the dining room from the living room and will give the perfect ambiance for those cooler days and nights. The large living room boasts a very nice view of the eastern mountains from the window and has plenty of room for your sectional, tables, chairs and entertainment center. For convenience the 1/2 bath for the guests is downstairs! As you move upstairs you will see the laundry area to your right and to the left you will find more storage and a large folding counter. The main primary suite boasts a balcony with panoramic views of the Eastern mountains, walk-in shower, separate garden tub, dual sink vanity and large walk-in closet! The guest bedroom features a dual sink vanity, walk-in shower! The home also has a 1-car garage!
Features and Additional Information
Baths
Presented By Coldwell Banker Premier Realty



Area Information
| Clark County | Colorado Bay Club 2 Phase 4
Schools in the Area
-
turned_in
Elementary School
-
turned_in
Middle School
-
turned_in
High School
Want to See More Listings in the Area?
Brokerage: RE/Max Five Star Realty