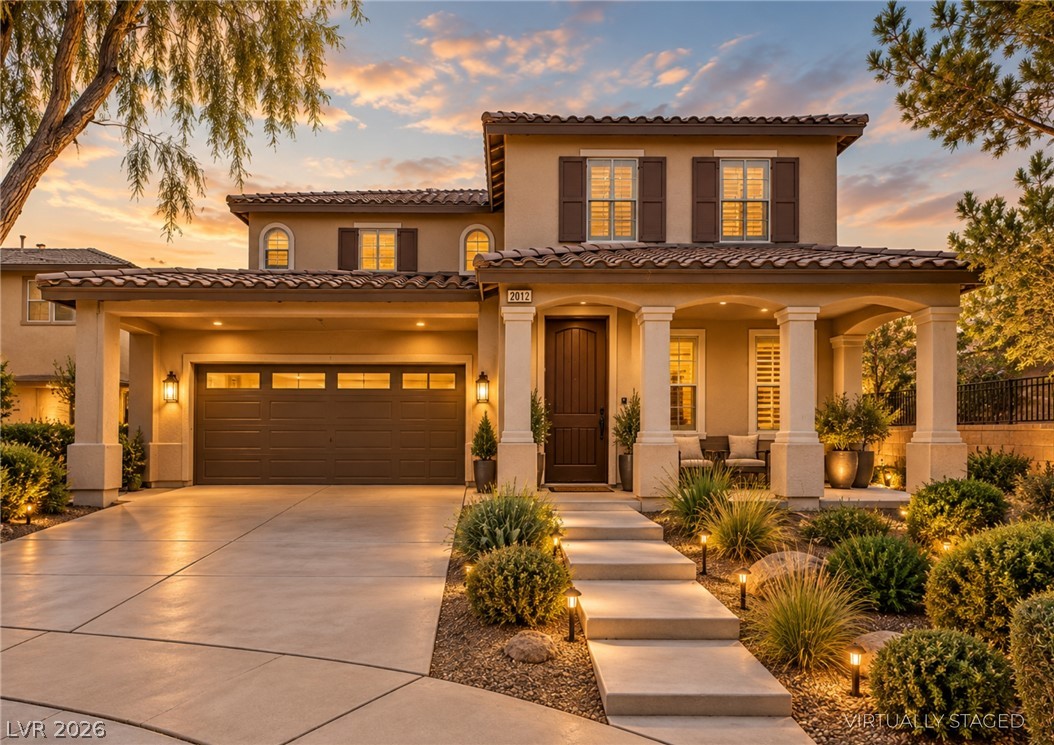
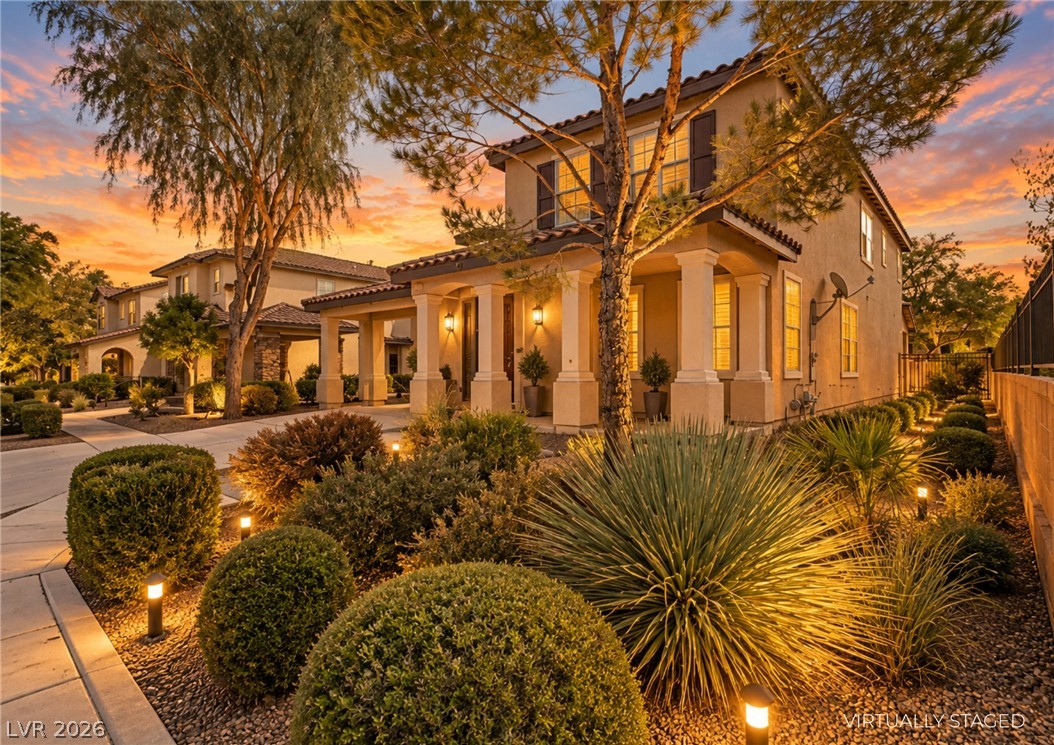
2012 Canvas Edge Drive
About this property
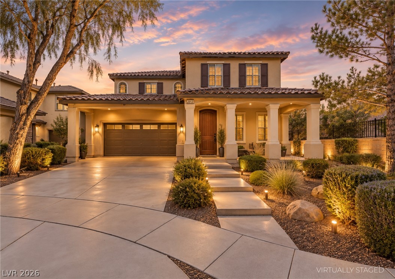
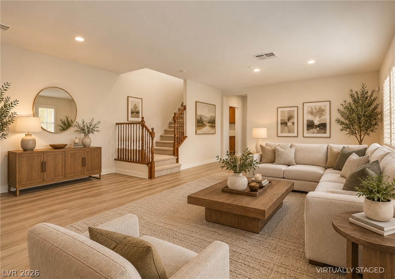
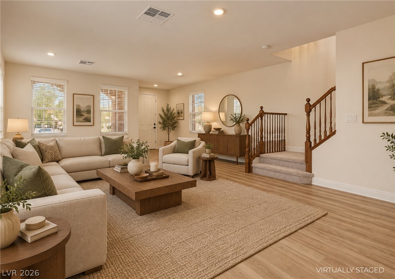
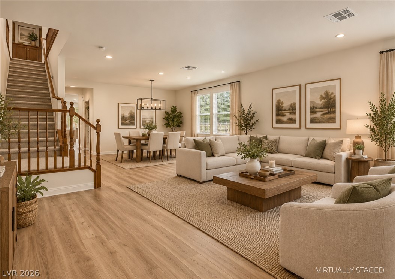
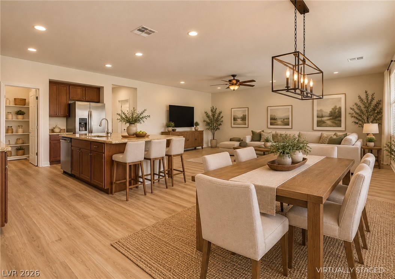
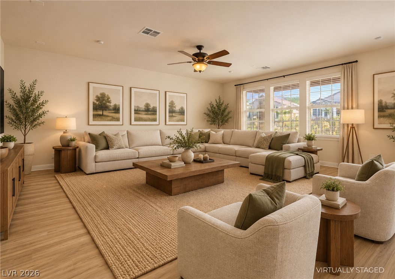
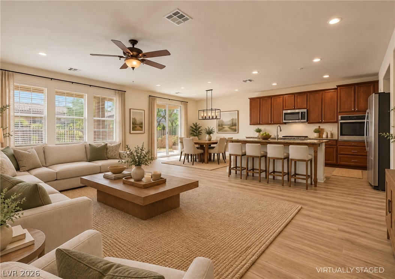
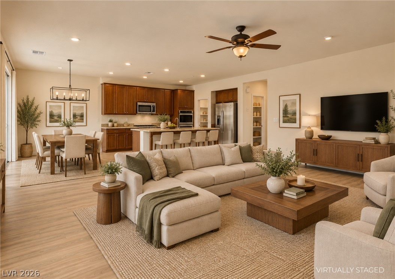
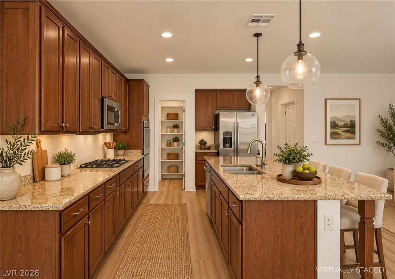
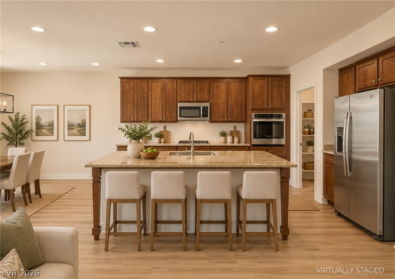
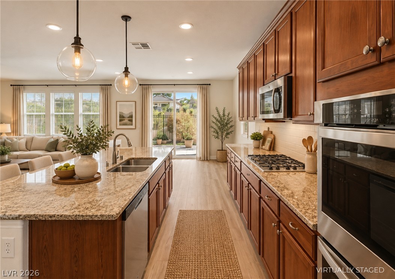
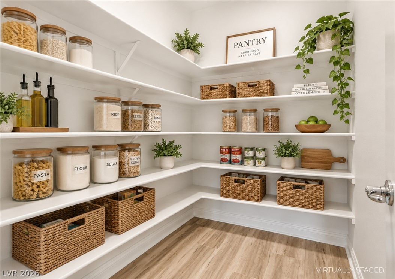
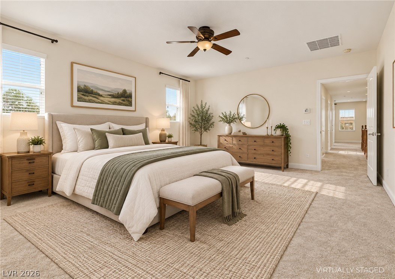
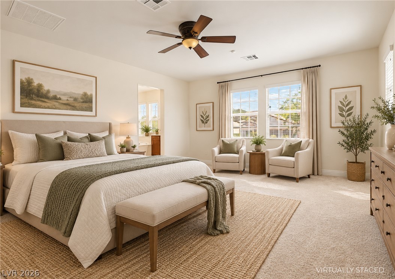
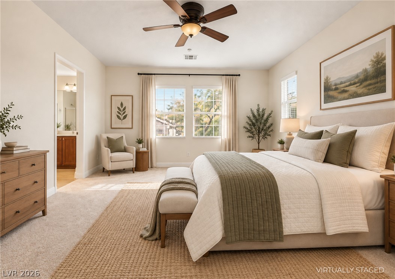
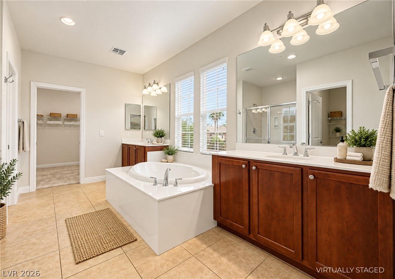
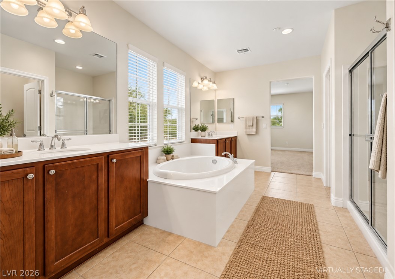
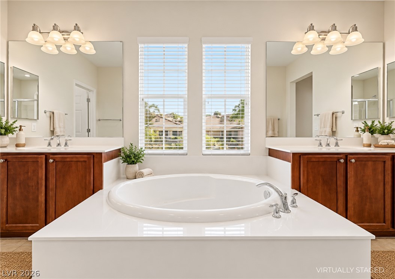
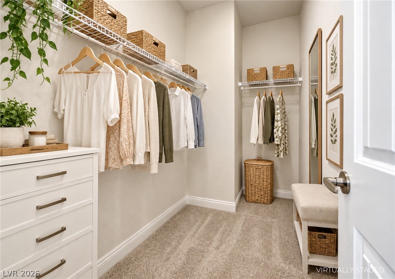
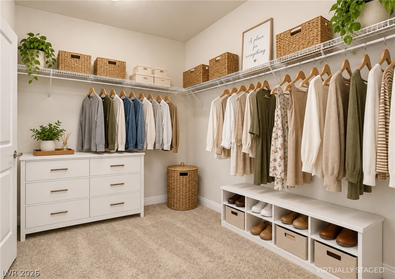
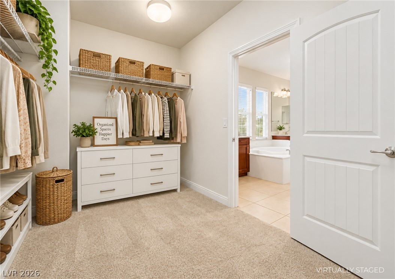
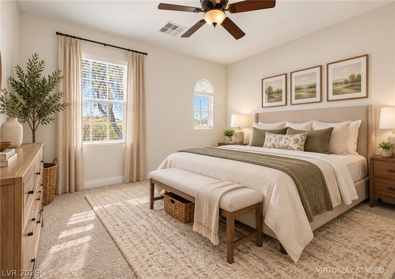
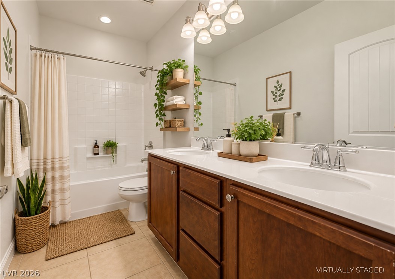
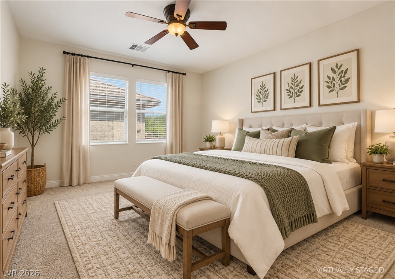
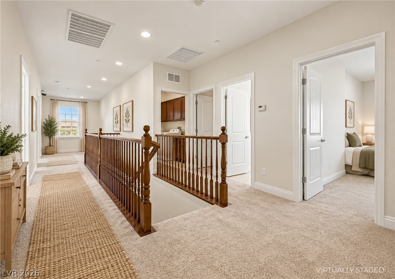
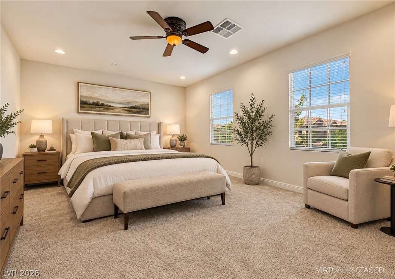
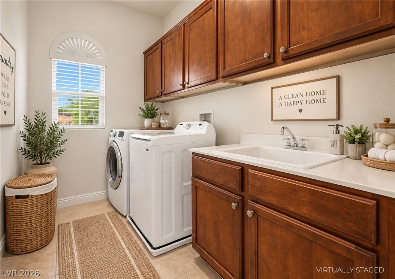
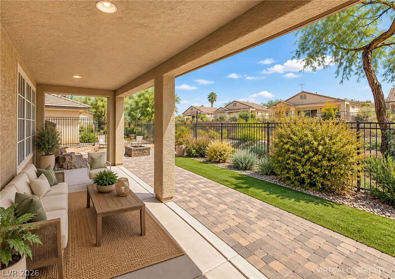
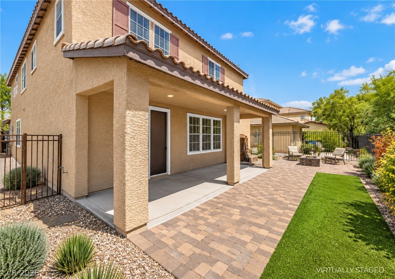
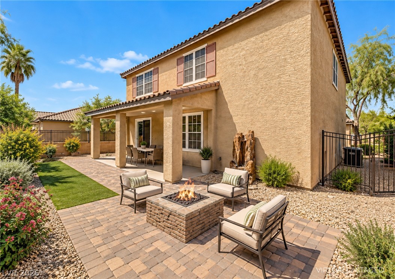
Welcome to this expansive 4-bed, 3-bath residence offering 3,398 sq ft of comfortable living in Henderson. The main level is designed for entertaining, featuring an open, flowing floor plan & oversized, brand new wood like vinyl plank flooring that creates an airy, inviting atmosphere. A welcoming entry opens to generous living & dining spaces, with the staircase serving as a striking architectural focal point. Step outside to a private paver patio & outdoor living area /firepit ideal for morning coffee, gatherings, or creating your dream BBQ setup. Gorgeous kitchen w/ granite countertops, large center island, stainless steel appliances, pantry,& an abundance of cabinetry. Primary suite offers a true retreat w/grand ensuite bath featuring a Roman soaking tub & dual sinks. Neutral paint tones & ceiling fans t/o enhance comfort year-round. Large loft provides the perfect flex space for entertaining, media room, or hm office. Highlights include elegant wood banisters & generous upstairs laundry room complete w/ cabinetry & utility sink.
About this property
Welcome to this expansive 4-bed, 3-bath residence offering 3,398 sq ft of comfortable living in Henderson. The main level is designed for entertaining, featuring an open, flowing floor plan & oversized, brand new wood like vinyl plank flooring that creates an airy, inviting atmosphere. A welcoming entry opens to generous living & dining spaces, with the staircase serving as a striking architectural focal point. Step outside to a private paver patio & outdoor living area /firepit ideal for morning coffee, gatherings, or creating your dream BBQ setup. Gorgeous kitchen w/ granite countertops, large center island, stainless steel appliances, pantry,& an abundance of cabinetry. Primary suite offers a true retreat w/grand ensuite bath featuring a Roman soaking tub & dual sinks. Neutral paint tones & ceiling fans t/o enhance comfort year-round. Large loft provides the perfect flex space for entertaining, media room, or hm office. Highlights include elegant wood banisters & generous upstairs laundry room complete w/ cabinetry & utility sink.
Features and Additional Information
Baths
Presented By Coldwell Banker Premier Realty



Area Information
| Clark County | South Edge Inspirada Pod 1 3
Schools in the Area
-
turned_in
Elementary School
-
turned_in
Middle School
-
turned_in
High School
Want to See More Listings in the Area?
Brokerage: Real Broker LLC