2010 Catalina Marie Avenue
About this property
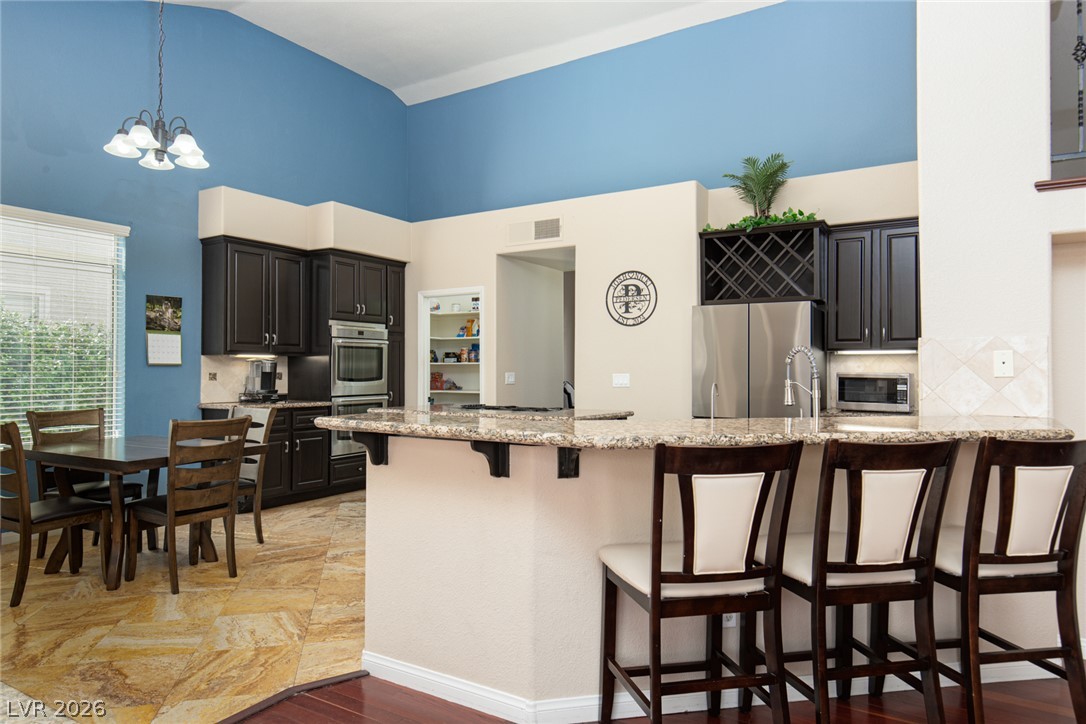
Seller is open to pay buyers closing cost on any accepted offer. Discover this Gated Green Valley residence offering 3,474 square feet of living space, featuring 4 bedrooms, 3.5 bathrooms, a loft, sparkling pool and spa, 3-car garage. With one of the most competitive price-per-square-foot opportunities in the area, this property combines generous living spaces with a highly desirable Henderson location. The impressive entry welcomes you with soaring ceilings, rich hardwood flooring, an elegant wrought-iron staircase, plantation shutters, and abundant natural light. The open floor plan provides multiple living and entertaining areas, highlighted by a fireplace and thoughtful architectural details throughout. The kitchen is designed for both everyday living and entertaining, featuring granite countertops, a center island cooktop, built-in double ovens, extensive cabinetry, generous counter space, and an adjacent dining area. The seamless flow between the kitchen and living spaces creates an ideal setting for gatherings of any size. The primary suite includes an additonal room that can be utilized as a home office, fitness room, sitting area, hobby room, or additional flex space. The primary bath features dual vanities, a soaking tub, and a separate walk-in shower. Upstairs, the large loft offers additional living space suitable for a media room, game room, study area, or secondary gathering space. Enjoy a backyard featuring a pool and spa installed less than five years ago, complete with waterfalls, fountains, a covered patio, landscaping, and fruit trees including lemon, grapefruit, and nectarine. The outdoor space offers plenty of room for relaxation, entertaining.Additional features include HVAC systems less than 10 years old, ample storage, and a 3-car garage. Conveniently located near shopping, dining, parks, golf courses, and freeway access, this property offers easy access to many of Henderson's most popular amenities. Schedule your showing today.
About this property
Seller is open to pay buyers closing cost on any accepted offer. Discover this Gated Green Valley residence offering 3,474 square feet of living space, featuring 4 bedrooms, 3.5 bathrooms, a loft, sparkling pool and spa, 3-car garage. With one of the most competitive price-per-square-foot opportunities in the area, this property combines generous living spaces with a highly desirable Henderson location. The impressive entry welcomes you with soaring ceilings, rich hardwood flooring, an elegant wrought-iron staircase, plantation shutters, and abundant natural light. The open floor plan provides multiple living and entertaining areas, highlighted by a fireplace and thoughtful architectural details throughout. The kitchen is designed for both everyday living and entertaining, featuring granite countertops, a center island cooktop, built-in double ovens, extensive cabinetry, generous counter space, and an adjacent dining area. The seamless flow between the kitchen and living spaces creates an ideal setting for gatherings of any size. The primary suite includes an additonal room that can be utilized as a home office, fitness room, sitting area, hobby room, or additional flex space. The primary bath features dual vanities, a soaking tub, and a separate walk-in shower. Upstairs, the large loft offers additional living space suitable for a media room, game room, study area, or secondary gathering space. Enjoy a backyard featuring a pool and spa installed less than five years ago, complete with waterfalls, fountains, a covered patio, landscaping, and fruit trees including lemon, grapefruit, and nectarine. The outdoor space offers plenty of room for relaxation, entertaining.Additional features include HVAC systems less than 10 years old, ample storage, and a 3-car garage. Conveniently located near shopping, dining, parks, golf courses, and freeway access, this property offers easy access to many of Henderson's most popular amenities. Schedule your showing today.
Features and Additional Information
Baths
Presented By Coldwell Banker Premier Realty



Area Information
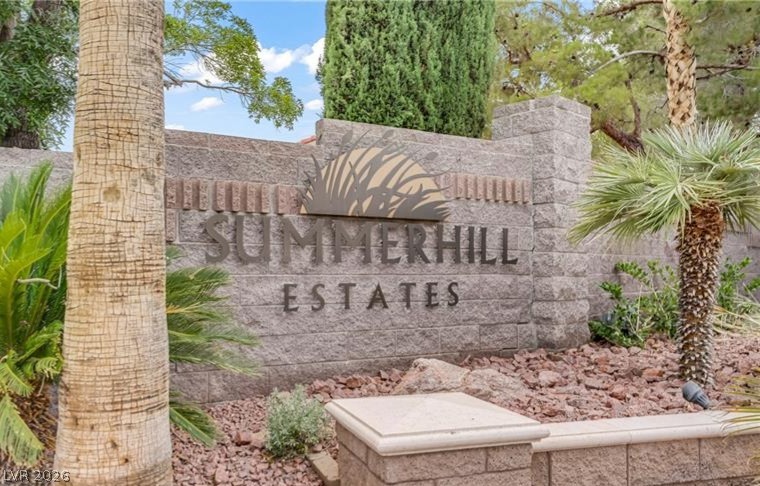
| Clark County | Summerhill
Schools in the Area
-
turned_in
Elementary School
-
turned_in
Middle School
-
turned_in
High School
Want to See More Listings in the Area?
Brokerage: ERA Brokers Consolidated