1935 Gabriel Drive
About this property
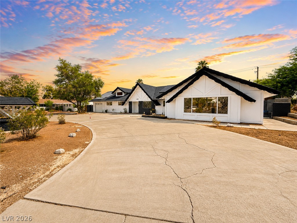
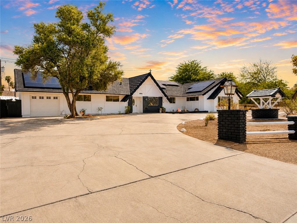
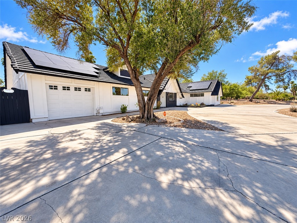
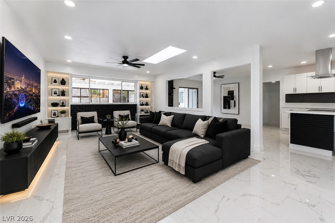
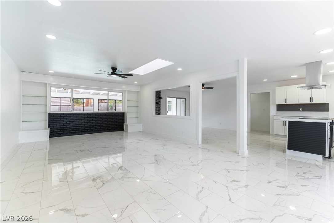
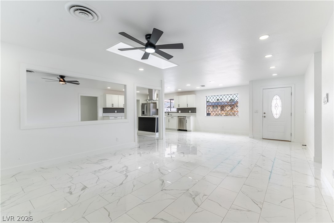
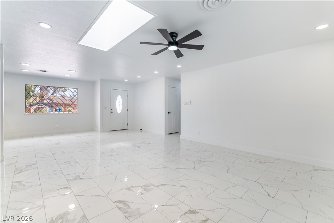
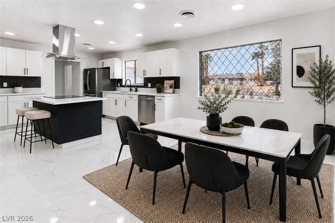
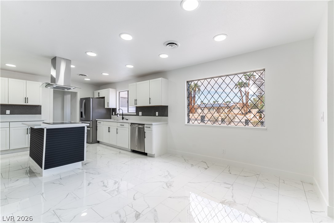
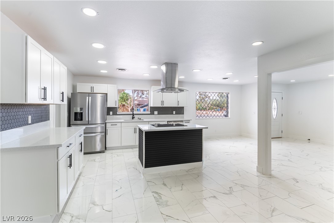
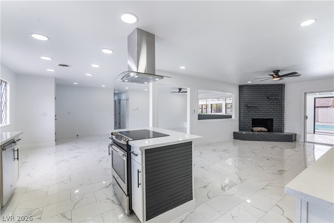
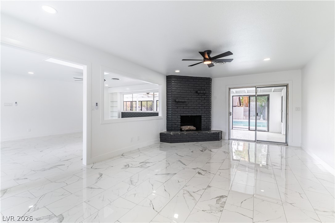
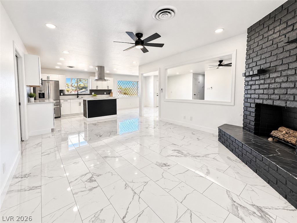
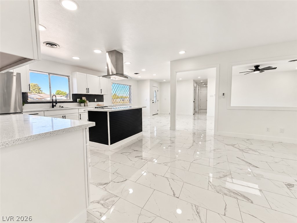
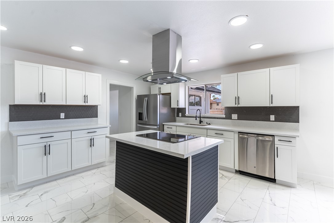
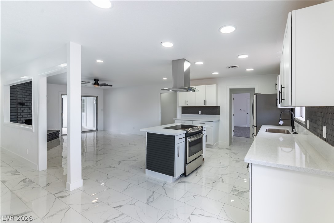
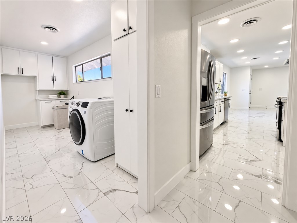
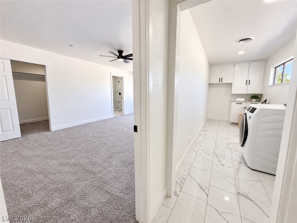
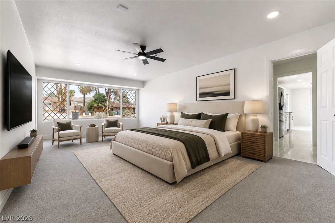
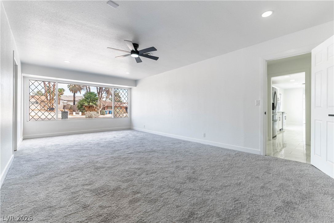
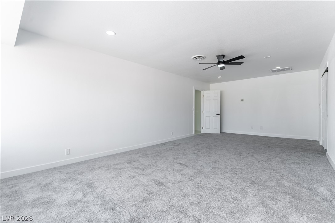
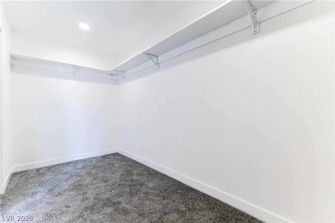
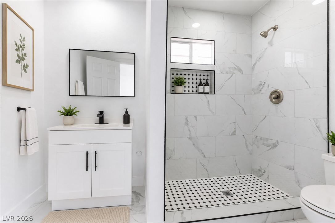
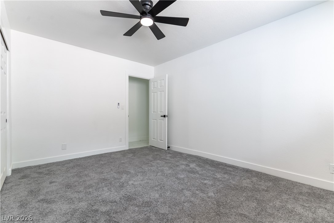
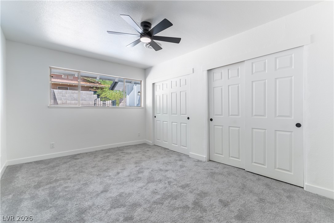
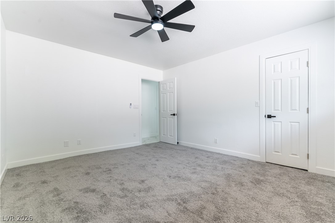
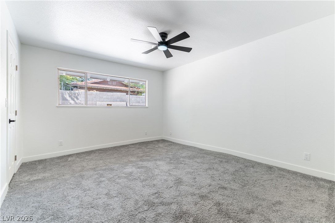
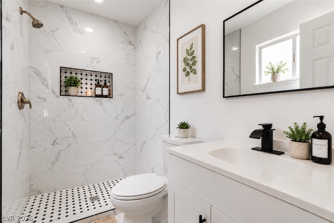
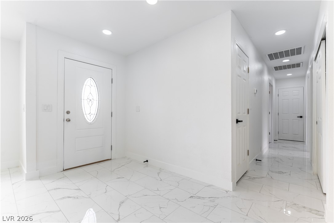
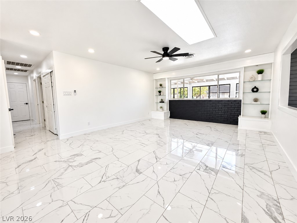
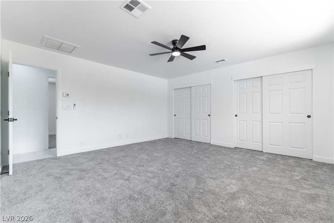
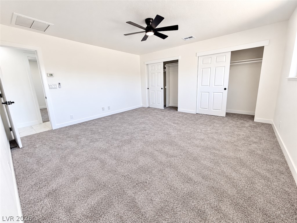
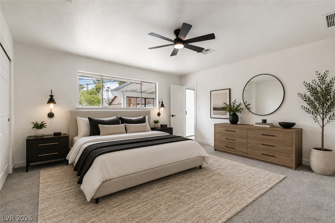
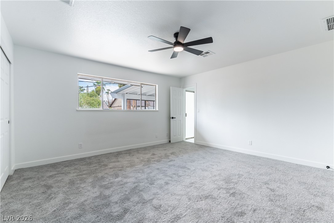
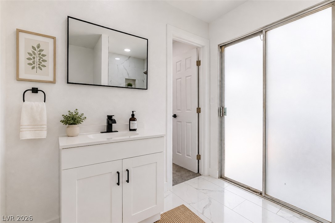
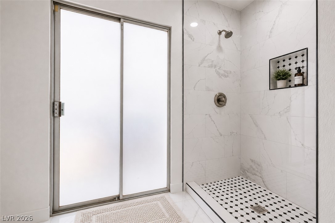
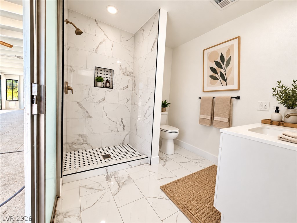
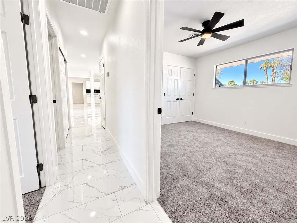
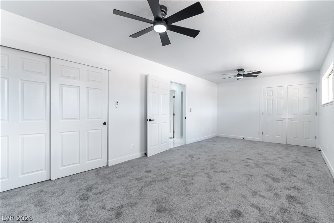
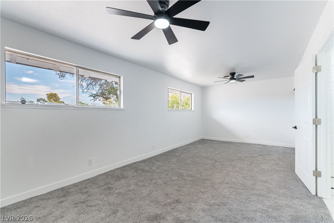
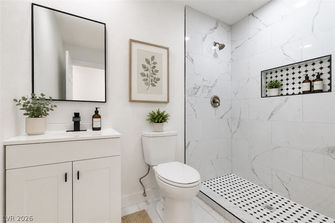
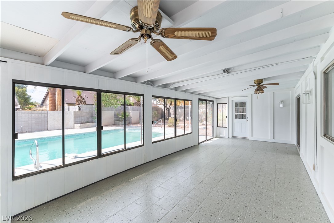
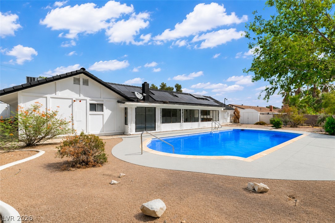
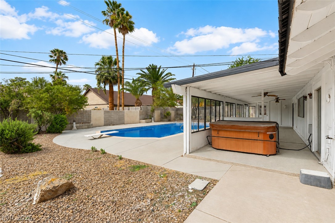
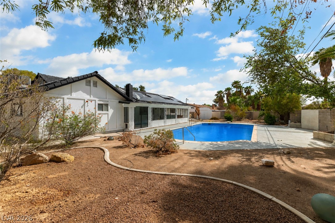
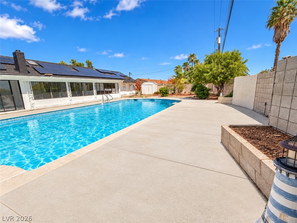
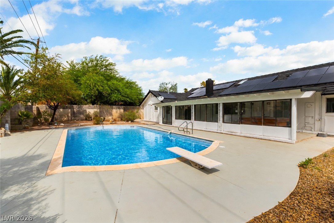
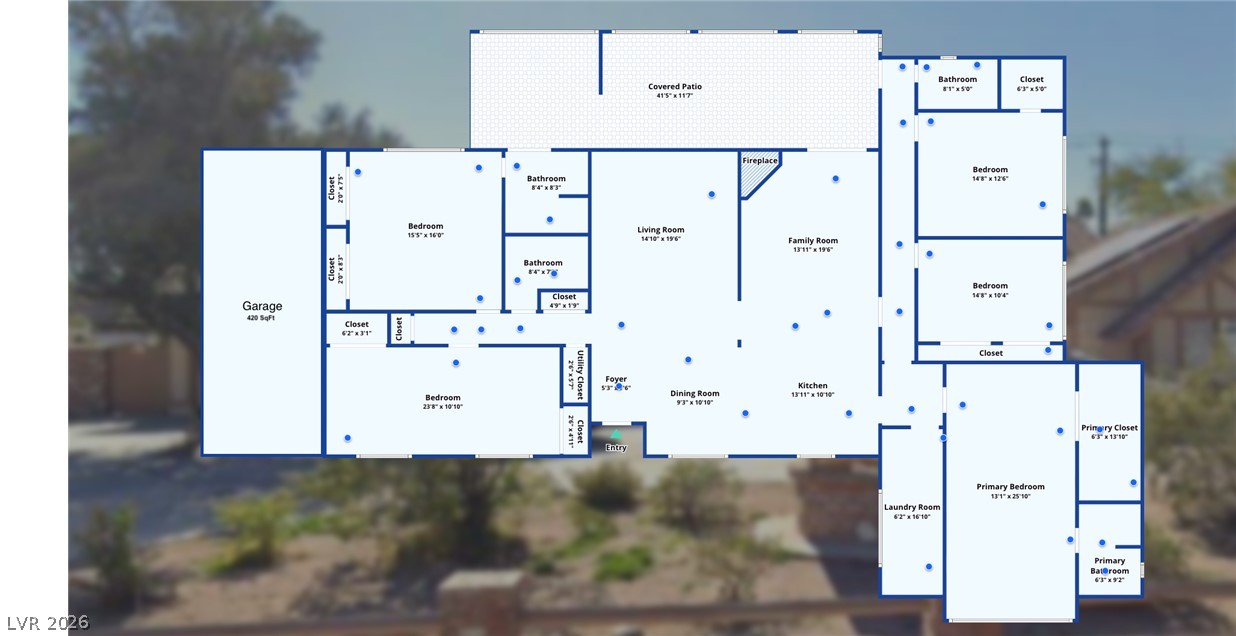
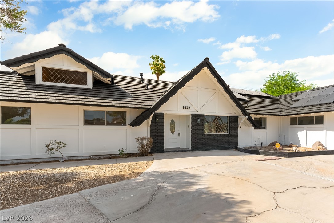
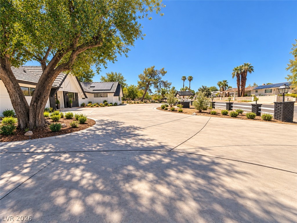
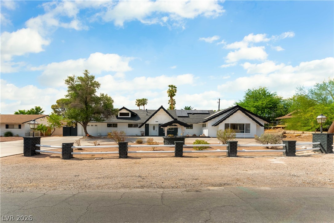
Welcome to this spacious, fully renovated 5 bedroom, 4 bath single story home featuring dual primary suites, situated on an impressive 17,860 sq. ft. lot with circular driveway and 2 car tandem garage. This home offers an abundance of room both inside and out. Renovated from top to bottom, the home welcomes you with an expansive circular driveway that wraps around the front of the property. Inside, the functional floor plan features a large family room, formal dining area with a cozy fireplace, and a spacious eat-in kitchen complete with new quartz countertops, new cabinetry, and all-new appliances. High ceilings and multiple skylights fill the home with natural light, while extensive upgrades include new luxury tile flooring, carpet, baseboards, fixtures, vanities, and more throughout. The enclosed patio provides additional space to relax and features a Jacuzzi and multiple access points, offering convenient connectivity throughout the home. Step outside to your private backyard retreat featuring a swimming pool with diving board, expansive pool deck, and generous paved areas perfect for entertaining, relaxing, and enjoying the Las Vegas lifestyle. Additional features include an attached 420 sq. ft. garage, concrete tile roof, three NEW central cooling units, public utilities, and PPA solar panels for added energy efficiency. Conveniently located near shopping, dining, entertainment, and major roadways, and just minutes from the world famous Las Vegas Strip. All appliances are included and come with a 1 year warranty for added peace of mind. Virtual 3D tour available!
About this property
Welcome to this spacious, fully renovated 5 bedroom, 4 bath single story home featuring dual primary suites, situated on an impressive 17,860 sq. ft. lot with circular driveway and 2 car tandem garage. This home offers an abundance of room both inside and out. Renovated from top to bottom, the home welcomes you with an expansive circular driveway that wraps around the front of the property. Inside, the functional floor plan features a large family room, formal dining area with a cozy fireplace, and a spacious eat-in kitchen complete with new quartz countertops, new cabinetry, and all-new appliances. High ceilings and multiple skylights fill the home with natural light, while extensive upgrades include new luxury tile flooring, carpet, baseboards, fixtures, vanities, and more throughout. The enclosed patio provides additional space to relax and features a Jacuzzi and multiple access points, offering convenient connectivity throughout the home. Step outside to your private backyard retreat featuring a swimming pool with diving board, expansive pool deck, and generous paved areas perfect for entertaining, relaxing, and enjoying the Las Vegas lifestyle. Additional features include an attached 420 sq. ft. garage, concrete tile roof, three NEW central cooling units, public utilities, and PPA solar panels for added energy efficiency. Conveniently located near shopping, dining, entertainment, and major roadways, and just minutes from the world famous Las Vegas Strip. All appliances are included and come with a 1 year warranty for added peace of mind. Virtual 3D tour available!
Features and Additional Information
Baths
Presented By Coldwell Banker Premier Realty



Area Information
| Clark County | Royal Crest Rancheros
Schools in the Area
-
turned_in
Elementary School
-
turned_in
Middle School
-
turned_in
High School
Want to See More Listings in the Area?
Brokerage: Century 21 Americana