1843 Kinglake Street
About this property
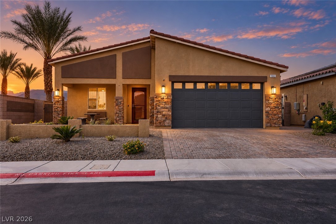
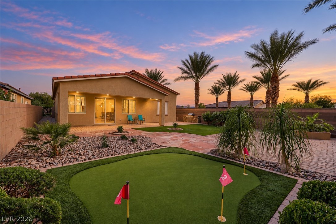
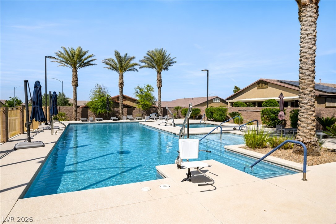
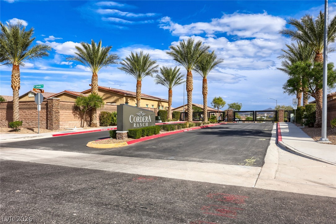
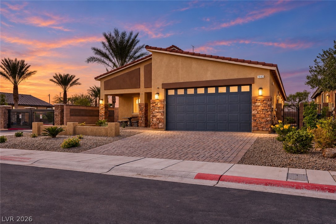
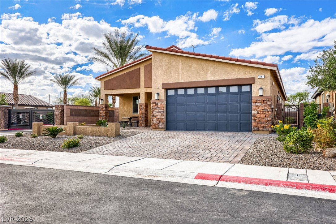
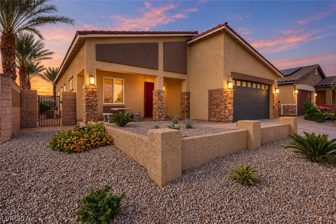
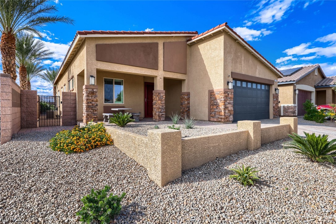
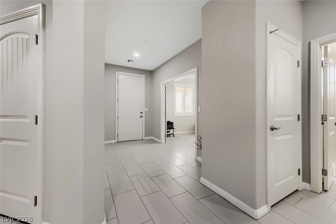
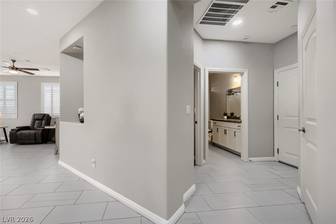
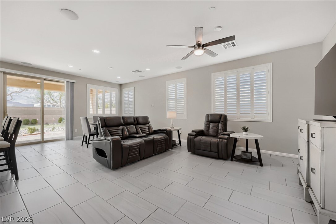
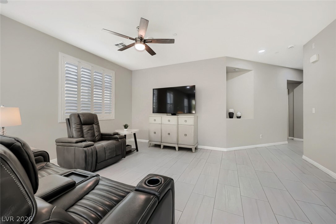
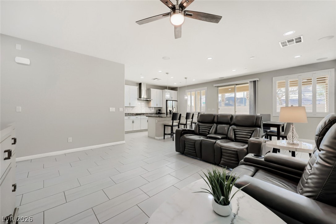
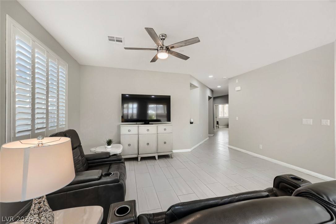
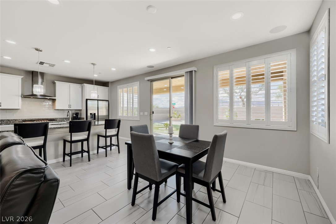
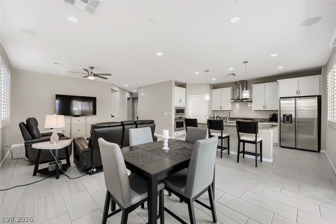
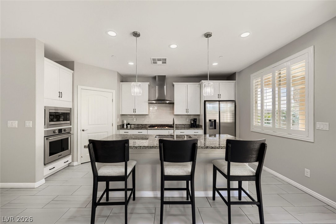
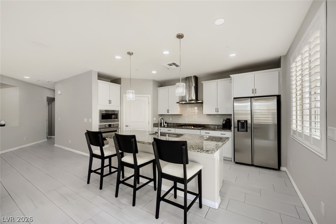
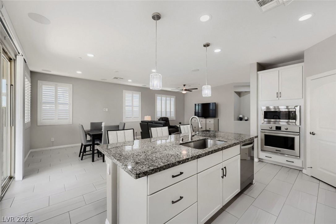
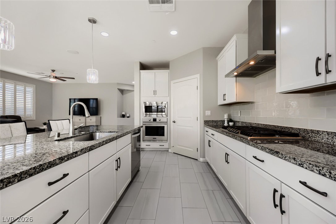
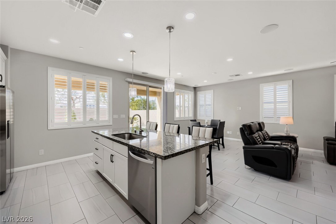
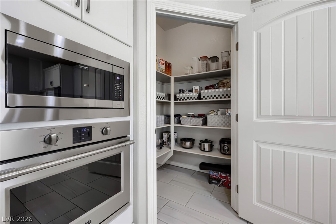
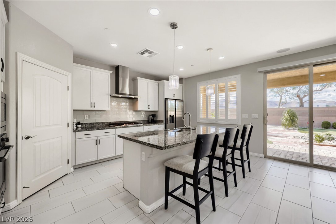
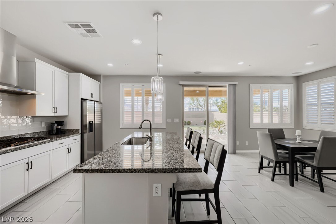
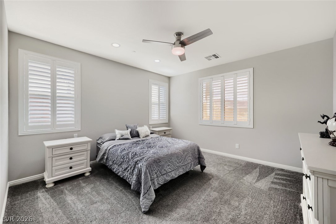
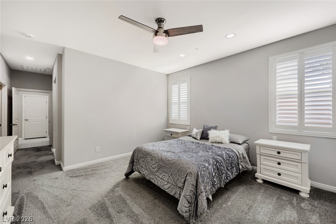
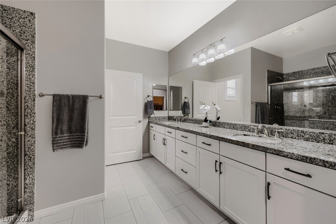
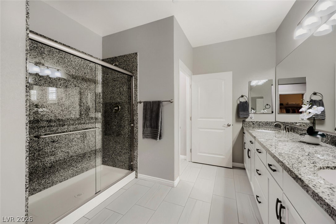
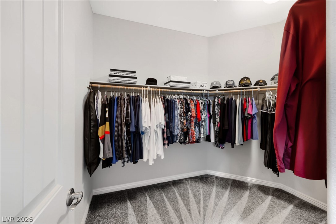
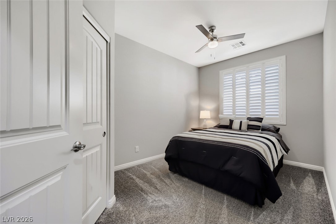
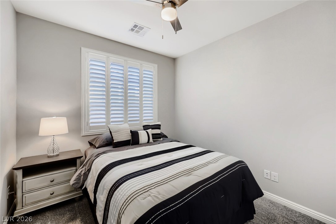
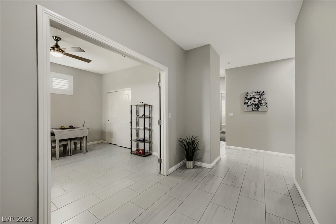
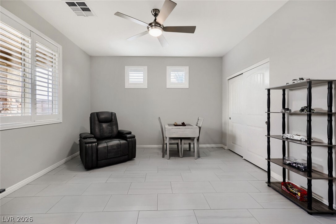
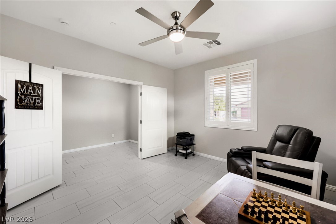
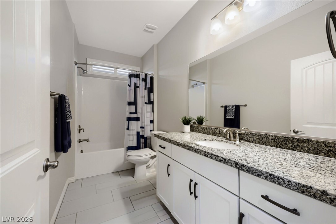
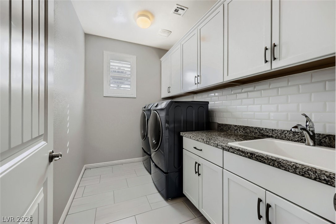
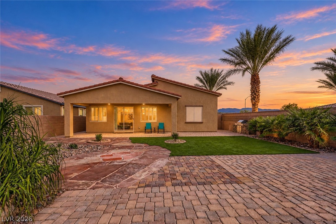
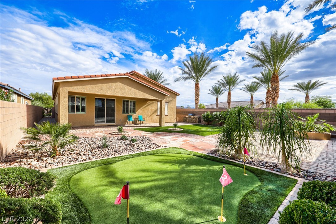
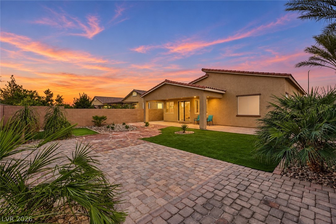
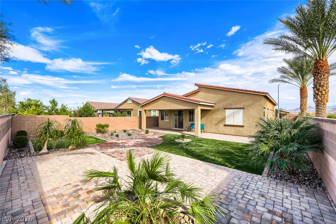
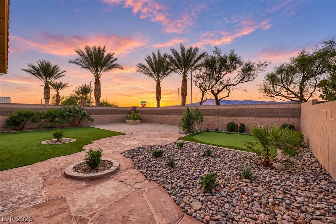
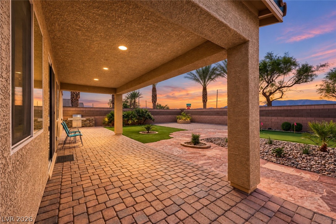
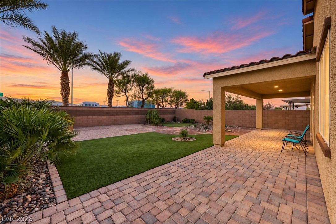
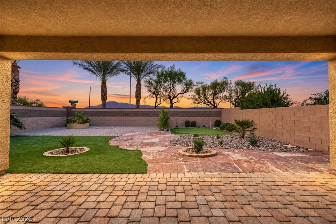
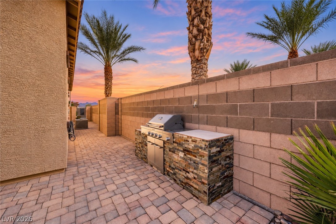
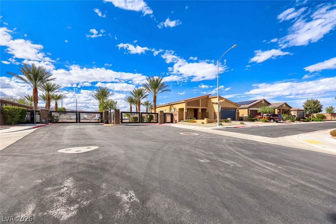
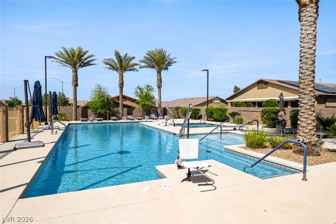
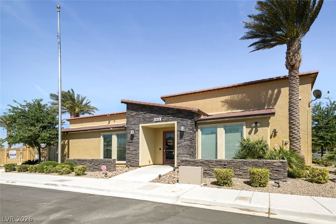
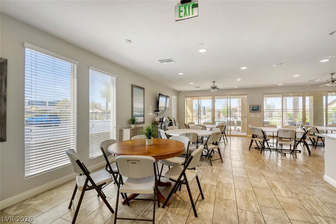
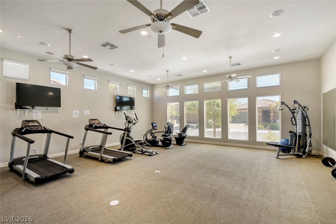
Beautiful single-story home in a gated 55+ community, situated on an oversized corner lot with no rear neighbors and beautiful mountain views. This thoughtfully designed home offers 2 spacious bedrooms, 2 bathrooms, and a versatile den with potential to convert into a third bedroom. The bright, open floor plan features abundant natural light, contemporary tile flooring throughout the main living areas, custom shutters throughout, fresh interior paint, all-new ceiling fans, and bedroom carpet installed just six months ago. The spacious living room includes surround sound speakers, creating an inviting setting for relaxing or entertaining. The kitchen features granite countertops, a large center island with breakfast bar, upgraded white cabinetry with soft-close features and crown molding, stainless steel appliances, a built-in oven and microwave, a five-burner gas cooktop, range hood, and walk-in pantry. The generous primary suite includes a ceiling fan, plush carpet, and walk-in closet, while the primary bathroom offers dual sinks and an oversized granite walk-in shower. Additional features include a smart doorbell, a separate laundry room with built-in cabinetry and a utility sink, an Aprilaire high-efficiency air purifier filter, and an AC unit equipped with a surge protector and soft start. Enjoy a private backyard retreat with mountain views, a built-in BBQ, private putting green, and an oversized covered patio with the electrical wiring for a ceiling fan. New landscaping in both the front and backyard, along with new irrigation, enhances the outdoor spaces. Resort-style community amenities include a clubhouse, pool, spa, and fitness center. Conveniently located near the M Resort, shopping, dining, entertainment, and freeway access. Furniture is negotiable!
About this property
Beautiful single-story home in a gated 55+ community, situated on an oversized corner lot with no rear neighbors and beautiful mountain views. This thoughtfully designed home offers 2 spacious bedrooms, 2 bathrooms, and a versatile den with potential to convert into a third bedroom. The bright, open floor plan features abundant natural light, contemporary tile flooring throughout the main living areas, custom shutters throughout, fresh interior paint, all-new ceiling fans, and bedroom carpet installed just six months ago. The spacious living room includes surround sound speakers, creating an inviting setting for relaxing or entertaining. The kitchen features granite countertops, a large center island with breakfast bar, upgraded white cabinetry with soft-close features and crown molding, stainless steel appliances, a built-in oven and microwave, a five-burner gas cooktop, range hood, and walk-in pantry. The generous primary suite includes a ceiling fan, plush carpet, and walk-in closet, while the primary bathroom offers dual sinks and an oversized granite walk-in shower. Additional features include a smart doorbell, a separate laundry room with built-in cabinetry and a utility sink, an Aprilaire high-efficiency air purifier filter, and an AC unit equipped with a surge protector and soft start. Enjoy a private backyard retreat with mountain views, a built-in BBQ, private putting green, and an oversized covered patio with the electrical wiring for a ceiling fan. New landscaping in both the front and backyard, along with new irrigation, enhances the outdoor spaces. Resort-style community amenities include a clubhouse, pool, spa, and fitness center. Conveniently located near the M Resort, shopping, dining, entertainment, and freeway access. Furniture is negotiable!
Features and Additional Information
Baths
Presented By Coldwell Banker Premier Realty



Area Information
| Clark County | Blm 30 Gilespie & Volunteer
Schools in the Area
-
turned_in
Elementary SchoolEllis
-
turned_in
Middle SchoolWebb
-
turned_in
High SchoolLiberty
Want to See More Listings in the Area?
Brokerage: Keller Williams MarketPlace