1640 Yellow Tulip Place
About this property
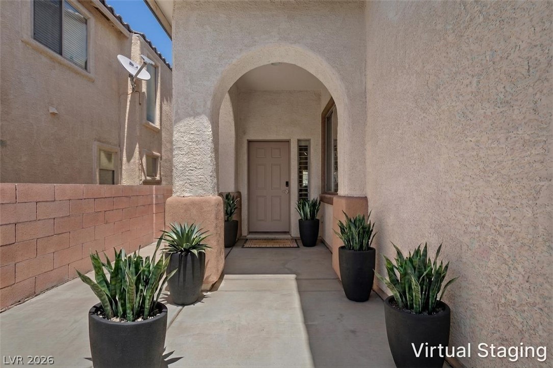
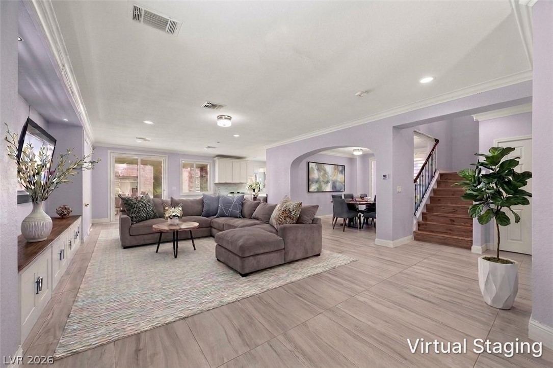
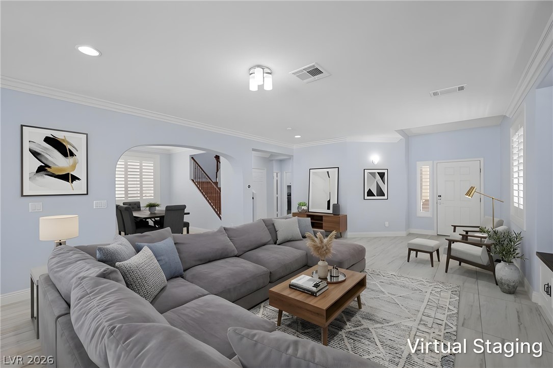
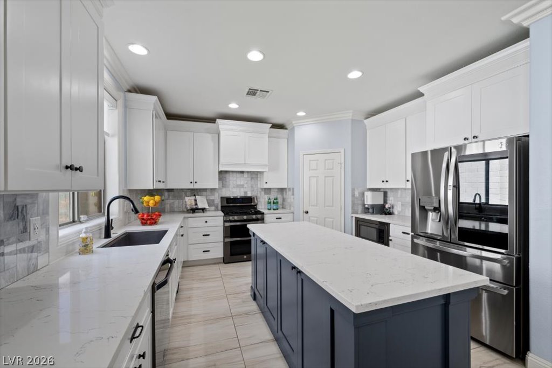
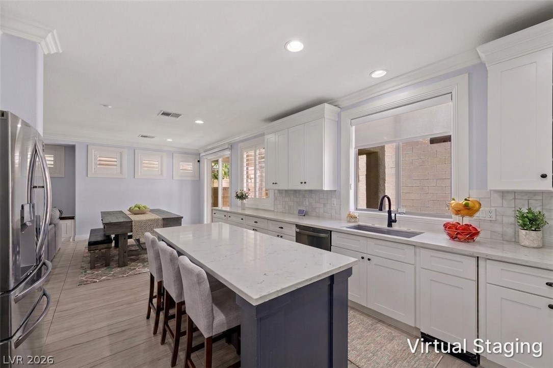
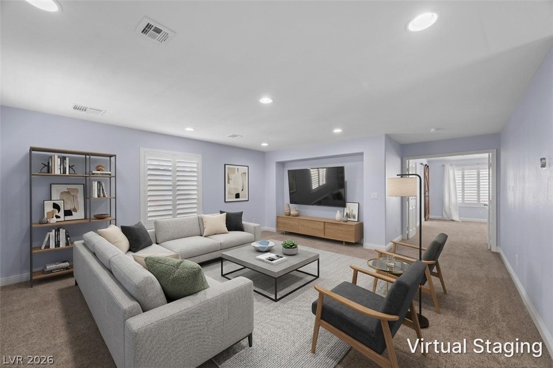
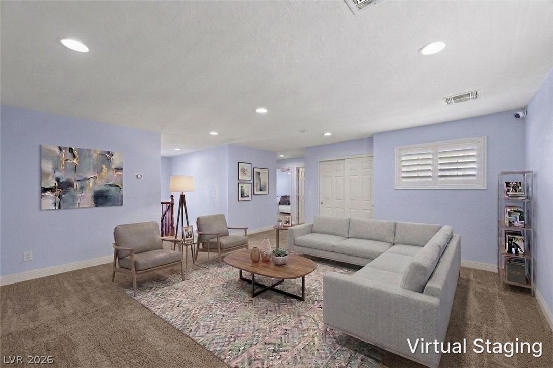
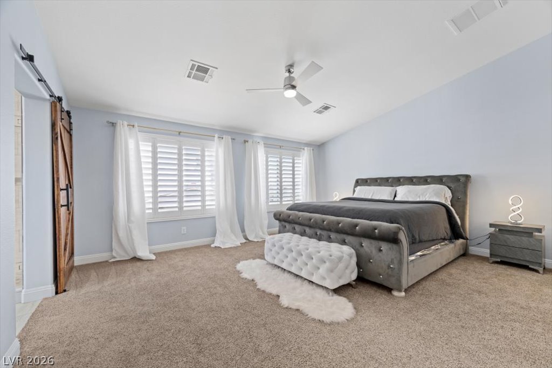
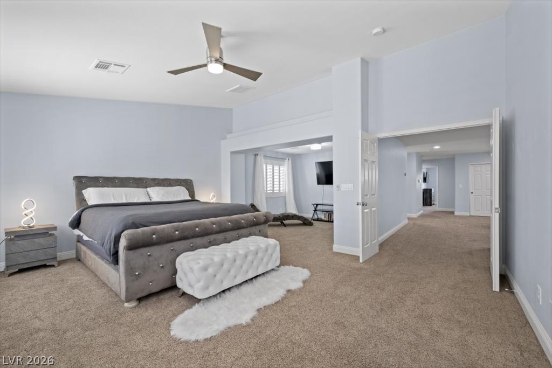
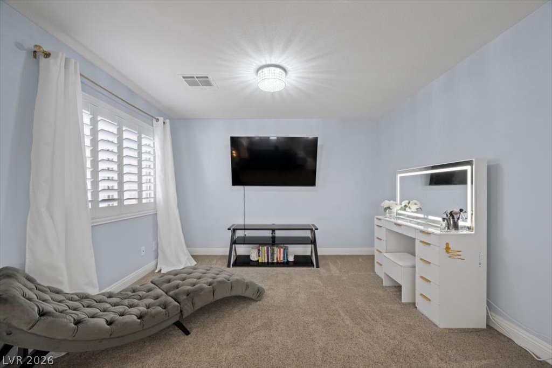
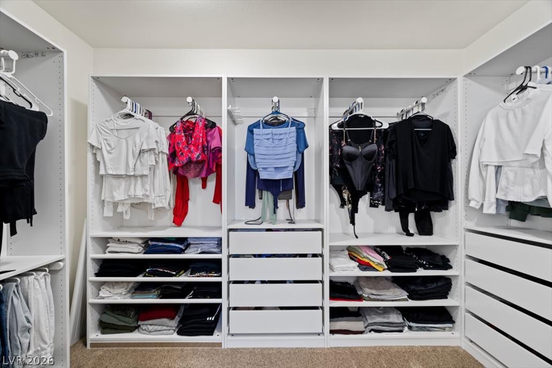
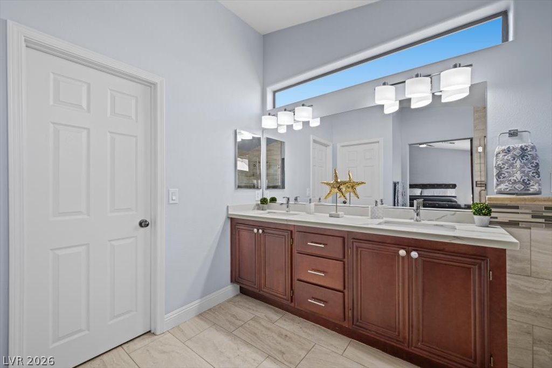
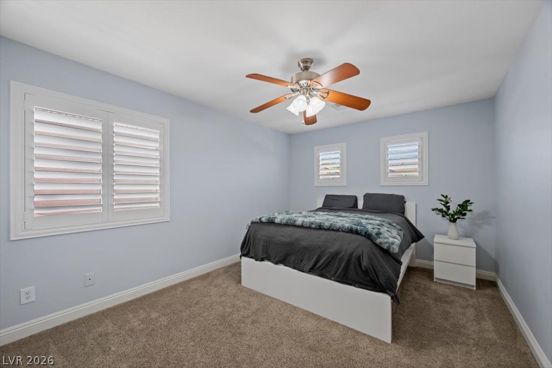
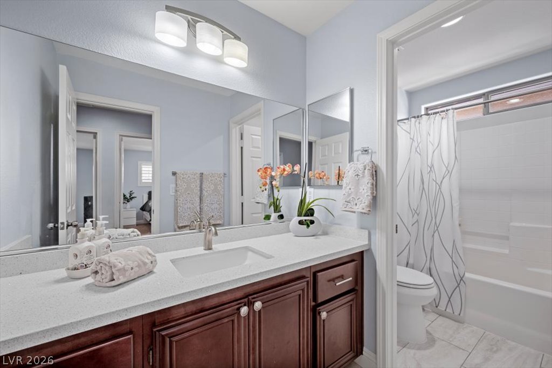
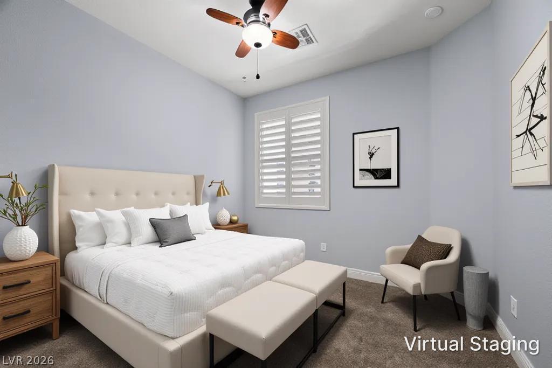
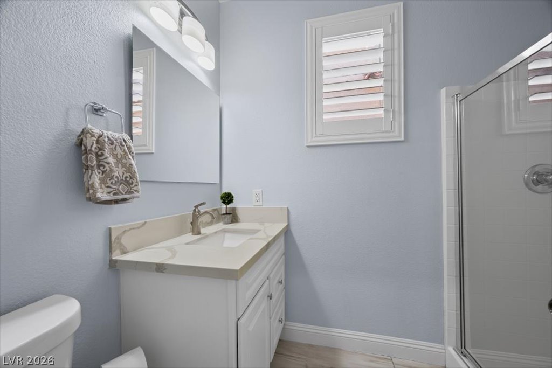
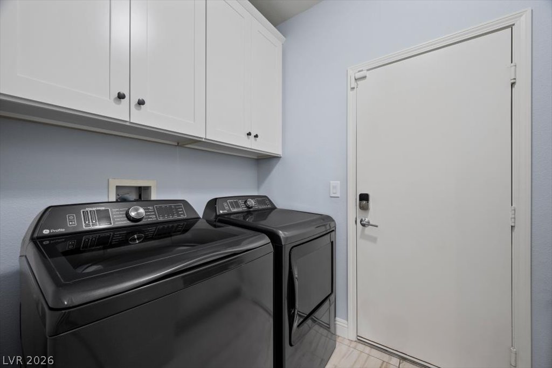
Nestled in a highly desirable area of Green Valley Ranch, this beautifully upgraded and spacious 4-bedroom home offers over 2,800 square feet of thoughtfully designed living space, combining comfort, style, and versatility. The inviting interior features luxurious large-format tile flooring, fresh paint, plantation shutters, crown molding, raised baseboards, framed windows, and recessed lighting. At the heart of the home, the designer kitchen showcases custom cabinetry, quartz countertops, a large eat-in island, stainless steel appliances, double gas ovens, a gas range, and trash compactor. An inviting semi-formal dining room provides the perfect setting for everyday living and entertaining. A convenient downstairs bedroom with an adjacent 3/4 bath is ideal for guests, extended family, or multigenerational living. Upstairs, the expansive primary suite offers a private retreat and a beautifully upgraded bath featuring dual sinks, quartz countertops, a freestanding soaking tub, separate custom shower, and an impressive, customized walk-in closet. The secondary bedrooms share a beautifully appointed full bath, while the generous loft provides additional space for relaxing, entertaining, a home office, or game room. All appliances are included. Thoughtfully upgraded and exceptionally well maintained, this move-in-ready home offers an exceptional combination of space, comfort, style, and versatility.
About this property
Nestled in a highly desirable area of Green Valley Ranch, this beautifully upgraded and spacious 4-bedroom home offers over 2,800 square feet of thoughtfully designed living space, combining comfort, style, and versatility. The inviting interior features luxurious large-format tile flooring, fresh paint, plantation shutters, crown molding, raised baseboards, framed windows, and recessed lighting. At the heart of the home, the designer kitchen showcases custom cabinetry, quartz countertops, a large eat-in island, stainless steel appliances, double gas ovens, a gas range, and trash compactor. An inviting semi-formal dining room provides the perfect setting for everyday living and entertaining. A convenient downstairs bedroom with an adjacent 3/4 bath is ideal for guests, extended family, or multigenerational living. Upstairs, the expansive primary suite offers a private retreat and a beautifully upgraded bath featuring dual sinks, quartz countertops, a freestanding soaking tub, separate custom shower, and an impressive, customized walk-in closet. The secondary bedrooms share a beautifully appointed full bath, while the generous loft provides additional space for relaxing, entertaining, a home office, or game room. All appliances are included. Thoughtfully upgraded and exceptionally well maintained, this move-in-ready home offers an exceptional combination of space, comfort, style, and versatility.
Features and Additional Information
Baths
Presented By Coldwell Banker Premier Realty



Area Information
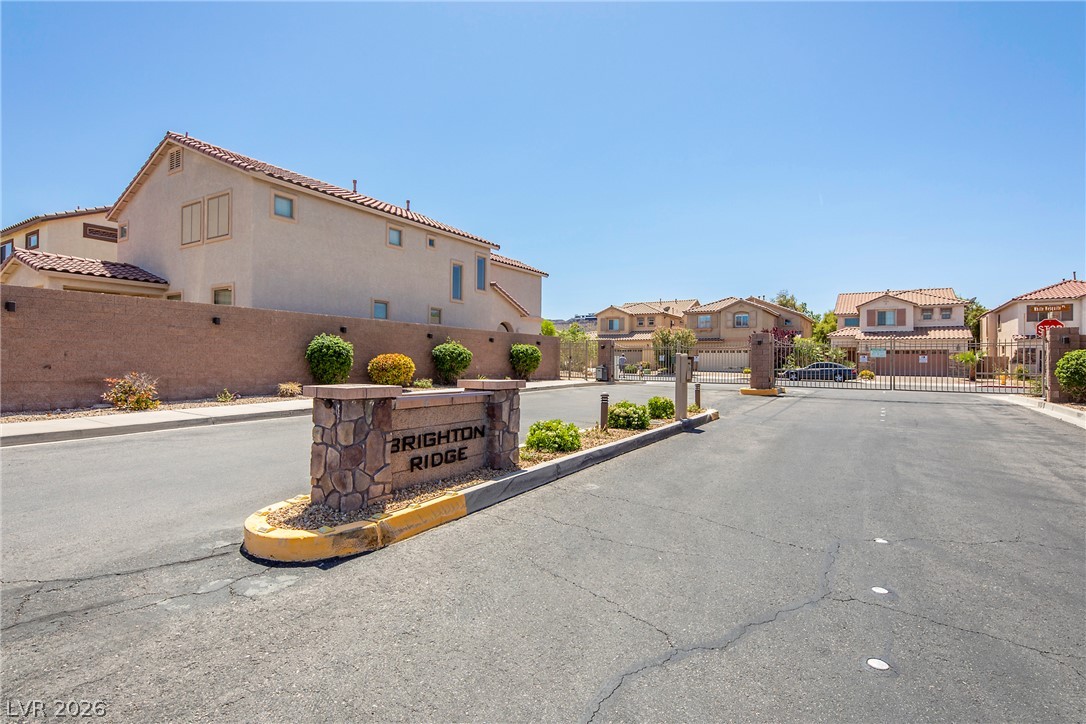
| Clark County | Brighton Ridge
Schools in the Area
-
turned_in
Elementary School
-
turned_in
Middle School
-
turned_in
High School
Want to See More Listings in the Area?
Brokerage: BHHS Nevada Properties