1532 Pacific Baza Street
About this property
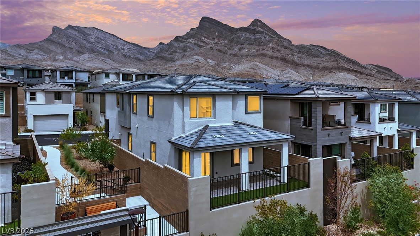
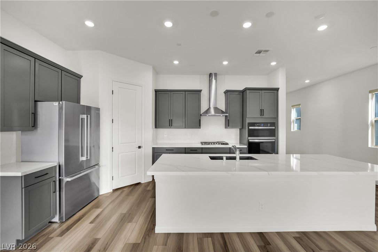
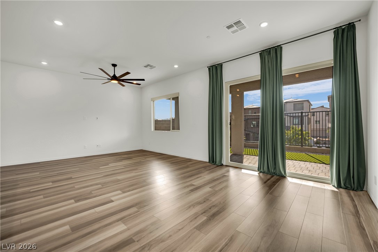
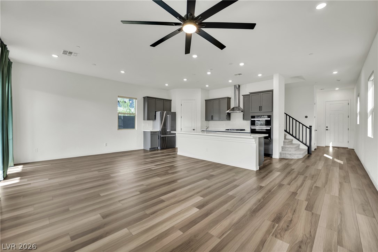
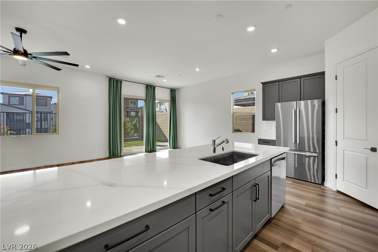
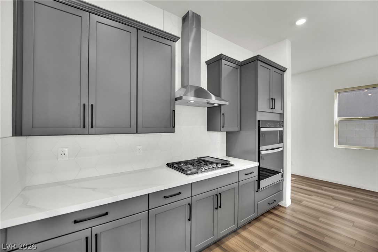
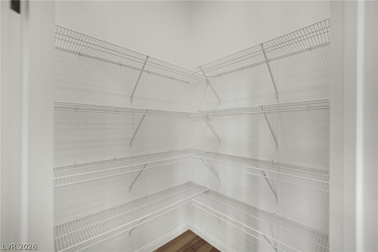
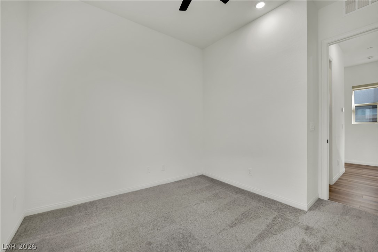
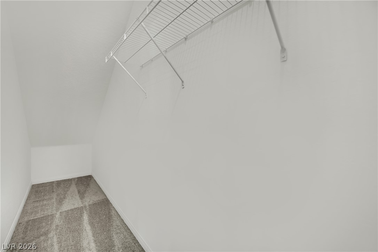
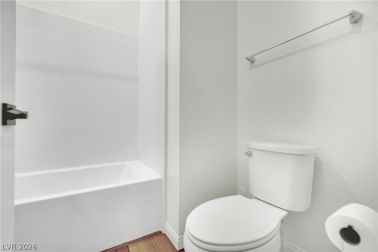
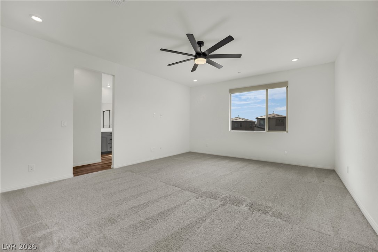
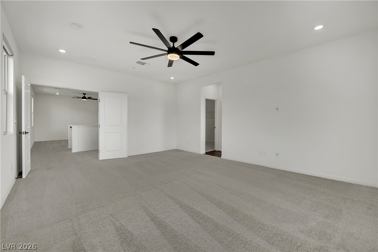
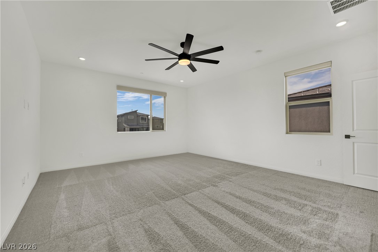
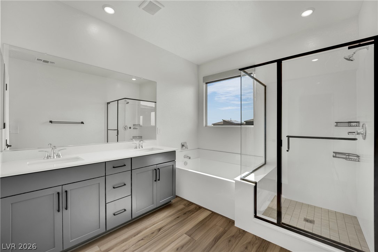
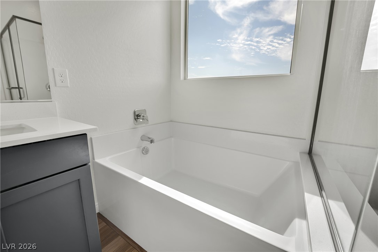
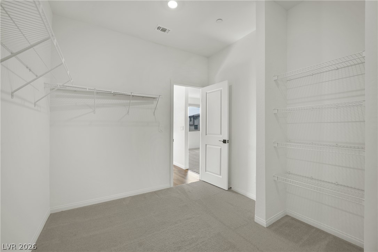
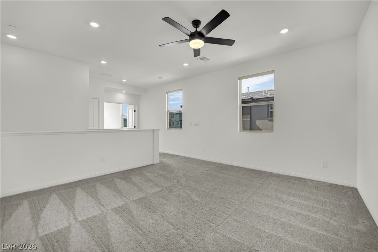
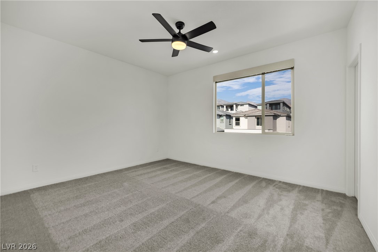
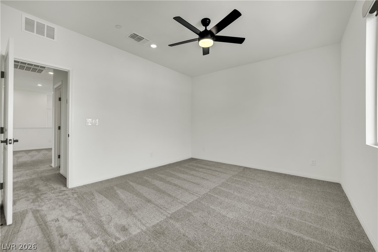
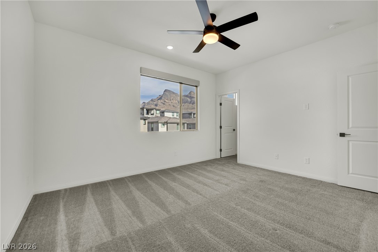
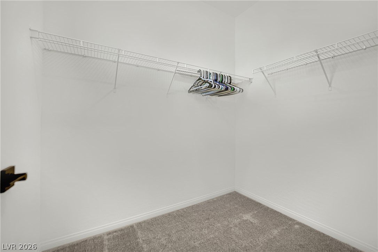
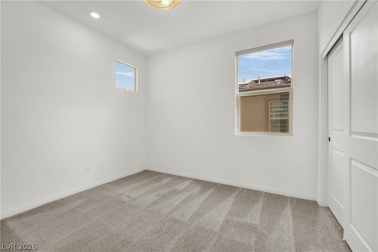
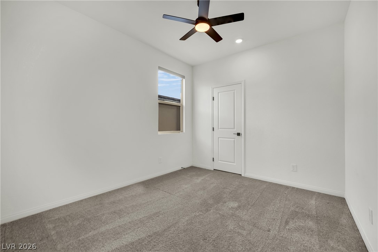
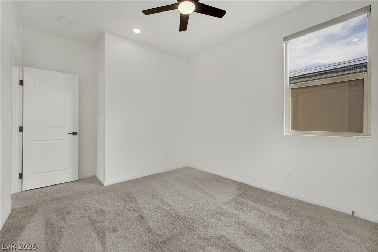
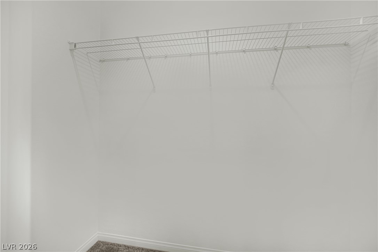
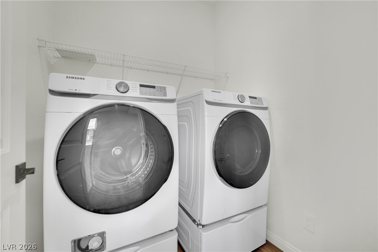
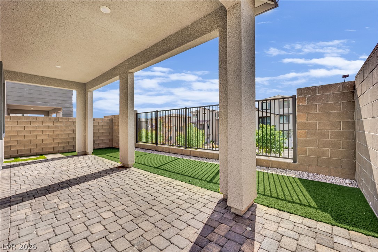
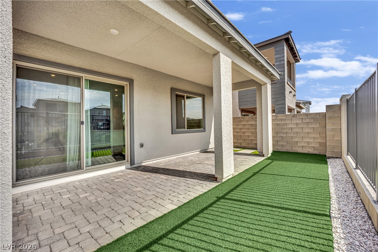
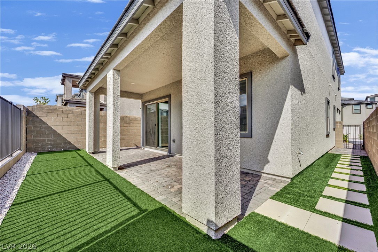
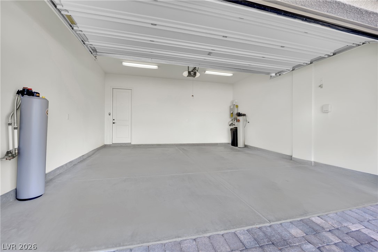
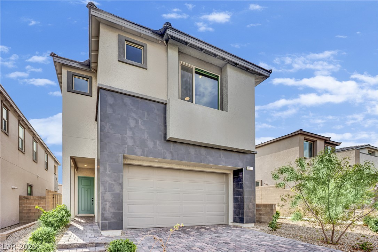
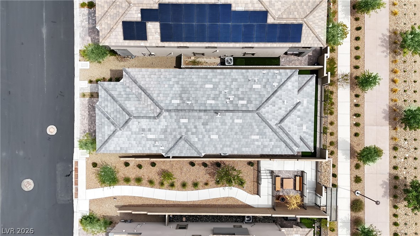
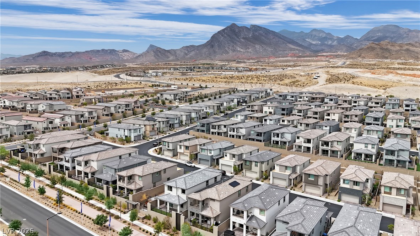
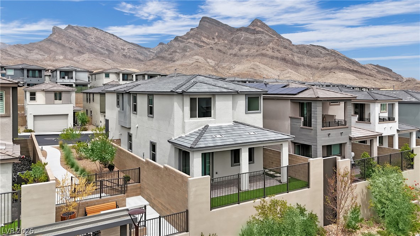
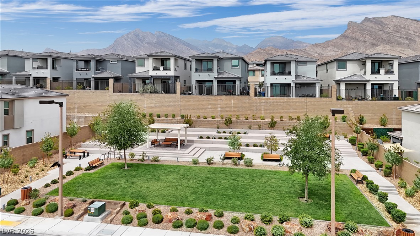
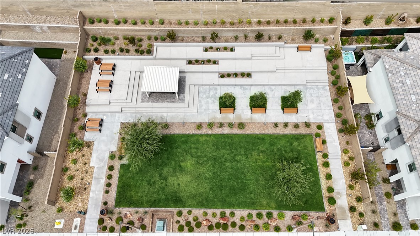
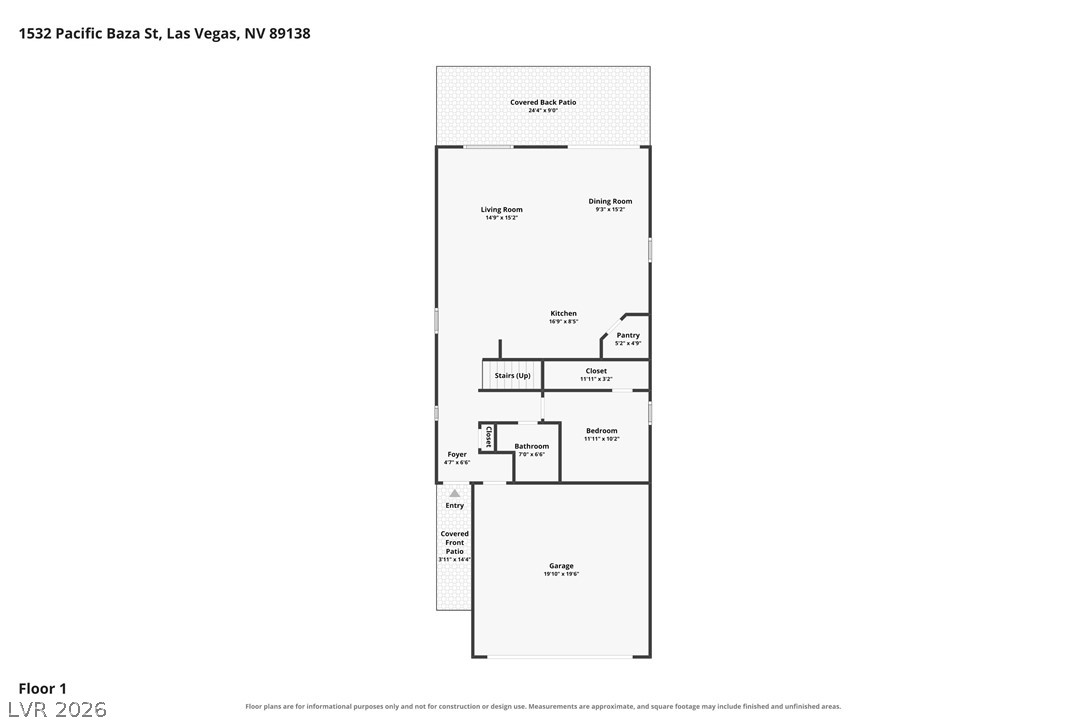
Built in 2024, this beautifully upgraded and barely lived in Summerlin West home offers 5 bedrooms, 3 full bathrooms, finely chosen quality of life upgrades, and modern comfort. With only one direct neighbor and no home behind or directly to the side, the property has a rare sense of openness. A full extended driveway offers more parking options and curb appeal. The thoughtfully designed floor plan includes a bedroom and full bathroom downstairs, ideal for guests, multigenerational living, or a private office. Don't miss the gigantic under stairs closet space! Ten foot ceilings downstairs and 9 foot ceilings upstairs add to the spacious feel, complemented by Luxury Vinyl Plank flooring and ceiling fans throughout. Extensive insulation in the ceilings, interior walls, and between floors provides enhanced comfort, sound control, and energy efficiency. Programmable remote controlled blinds and solar shades add convenience and daytime privacy. At the heart of the home, the kitchen showcases an oversized extended island, quartz countertops, a single basin Neoroc sink, chimney hood range, and built in microwave and wall oven. The primary bathroom features a soaking tub and separate shower, while the upstairs secondary bathroom offers dual sinks. Additional features include Ecobee3 Lite climate controls, TV prewiring in the living room and primary bedroom, ethernet ports in most rooms, GFCI outlets near the toilets for plug in bidets, and remote garage access with HomeLink. The finished backyard offers a covered patio, natural gas barbecue hookup, & is fully landscaped. Enjoy convenient access to trails, Red Rock Canyon, parks, golf, dining, and shopping. The home is also just down the street from the future Summerlin West Urban Core, a planned mixed use destination expected to bring additional retail, dining, entertainment, office space, & lifestyle amenities to the area. Nearly new, extensively upgraded, and ideally positioned, this home is ready for you!
About this property
Built in 2024, this beautifully upgraded and barely lived in Summerlin West home offers 5 bedrooms, 3 full bathrooms, finely chosen quality of life upgrades, and modern comfort. With only one direct neighbor and no home behind or directly to the side, the property has a rare sense of openness. A full extended driveway offers more parking options and curb appeal. The thoughtfully designed floor plan includes a bedroom and full bathroom downstairs, ideal for guests, multigenerational living, or a private office. Don't miss the gigantic under stairs closet space! Ten foot ceilings downstairs and 9 foot ceilings upstairs add to the spacious feel, complemented by Luxury Vinyl Plank flooring and ceiling fans throughout. Extensive insulation in the ceilings, interior walls, and between floors provides enhanced comfort, sound control, and energy efficiency. Programmable remote controlled blinds and solar shades add convenience and daytime privacy. At the heart of the home, the kitchen showcases an oversized extended island, quartz countertops, a single basin Neoroc sink, chimney hood range, and built in microwave and wall oven. The primary bathroom features a soaking tub and separate shower, while the upstairs secondary bathroom offers dual sinks. Additional features include Ecobee3 Lite climate controls, TV prewiring in the living room and primary bedroom, ethernet ports in most rooms, GFCI outlets near the toilets for plug in bidets, and remote garage access with HomeLink. The finished backyard offers a covered patio, natural gas barbecue hookup, & is fully landscaped. Enjoy convenient access to trails, Red Rock Canyon, parks, golf, dining, and shopping. The home is also just down the street from the future Summerlin West Urban Core, a planned mixed use destination expected to bring additional retail, dining, entertainment, office space, & lifestyle amenities to the area. Nearly new, extensively upgraded, and ideally positioned, this home is ready for you!
Features and Additional Information
Baths
Presented By Coldwell Banker Premier Realty



Area Information
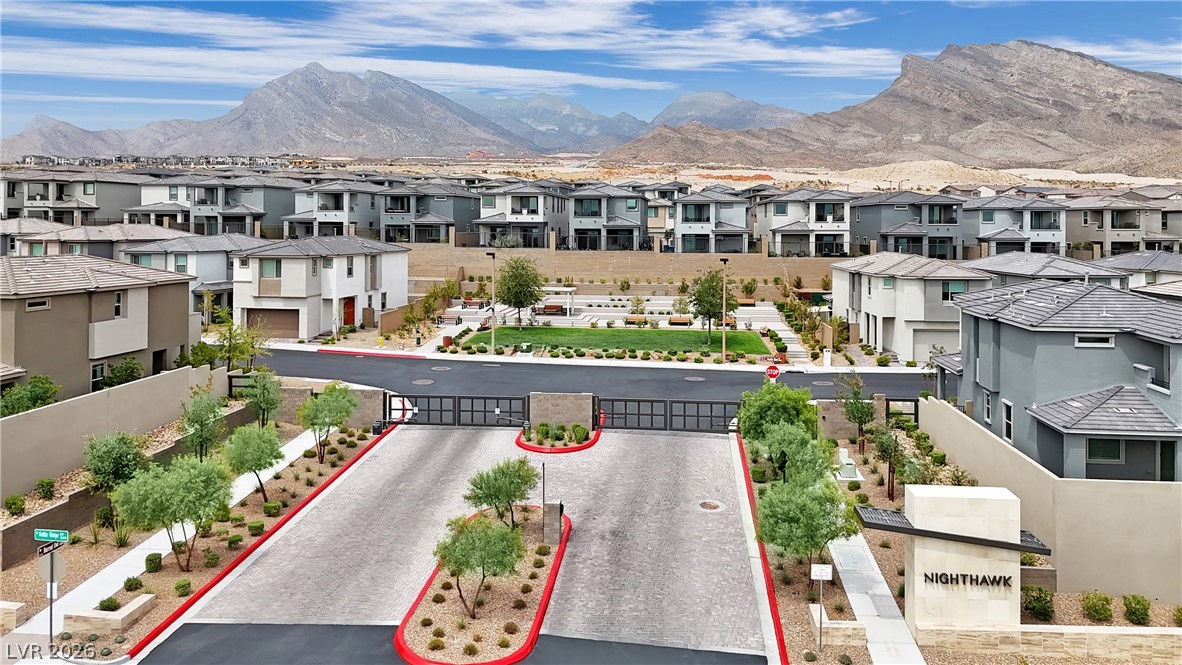
| Clark County | Summerlin Parcel Lm Aka Nighthawk
Schools in the Area
-
turned_in
Elementary School
-
turned_in
Middle School
-
turned_in
High School
Want to See More Listings in the Area?
Brokerage: Real Broker LLC