In-Person
125 Piano Lane
About this property
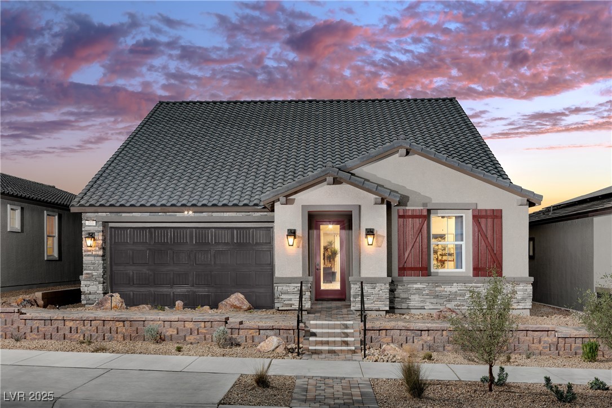
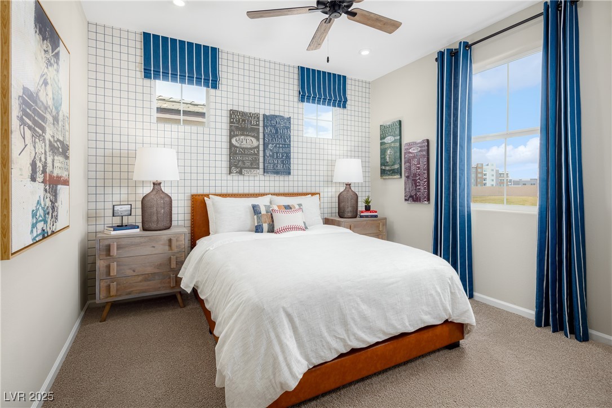
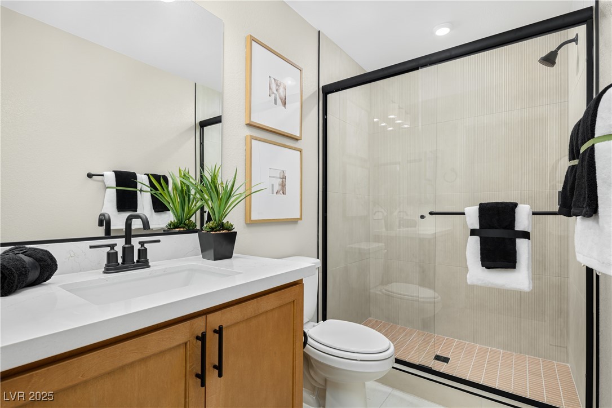
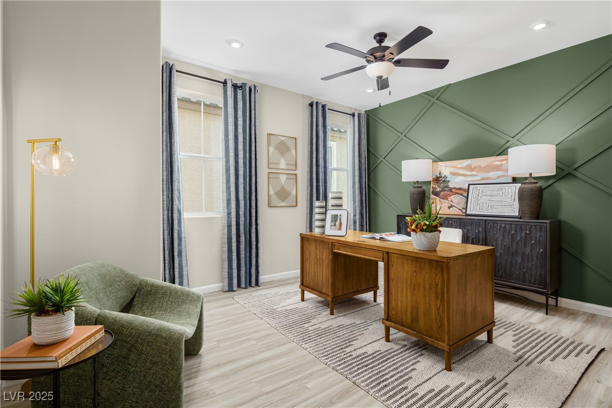
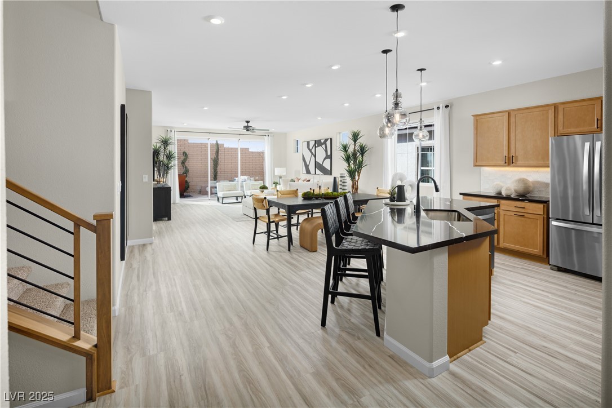
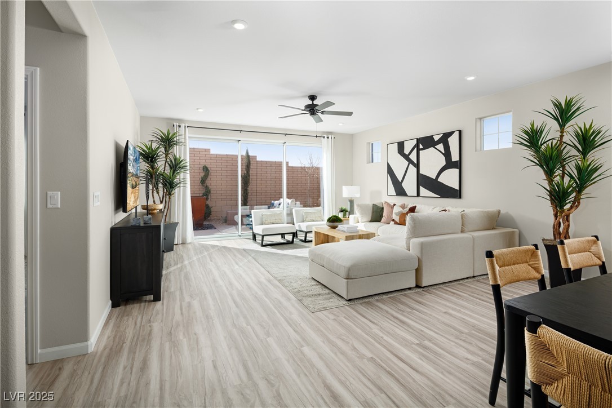
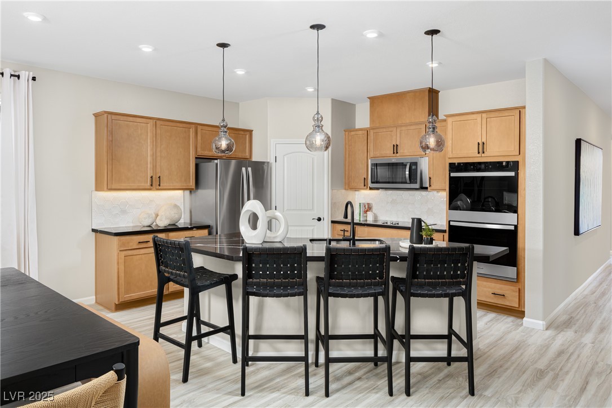
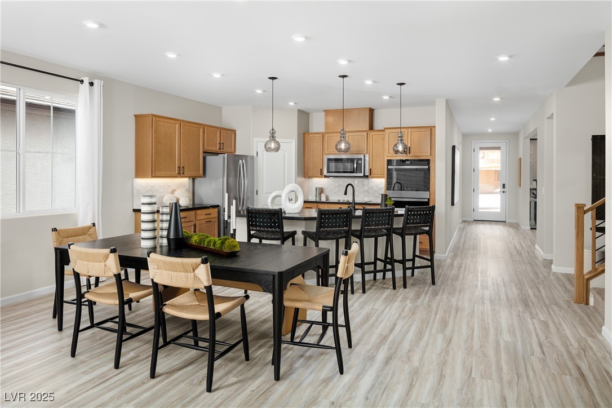
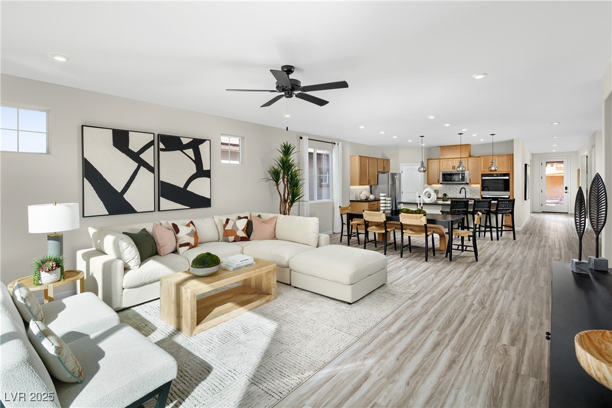
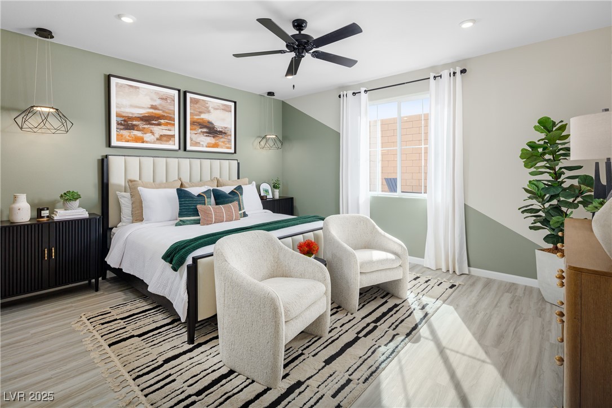
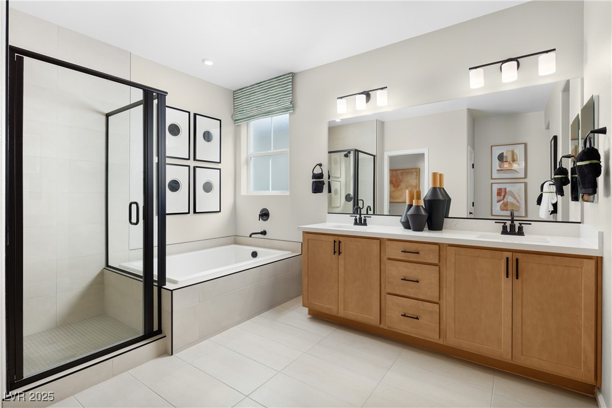
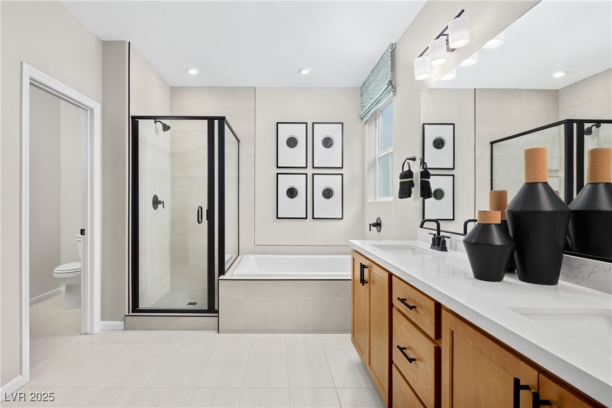
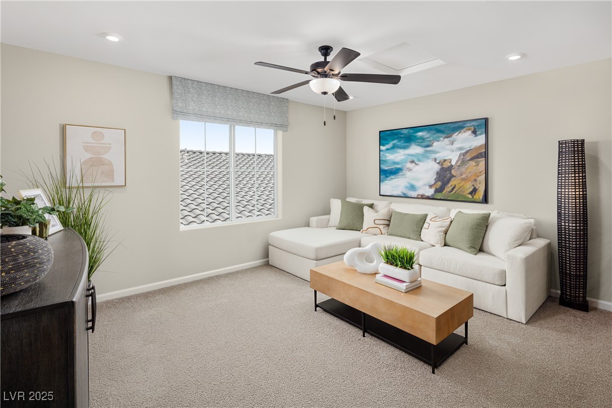
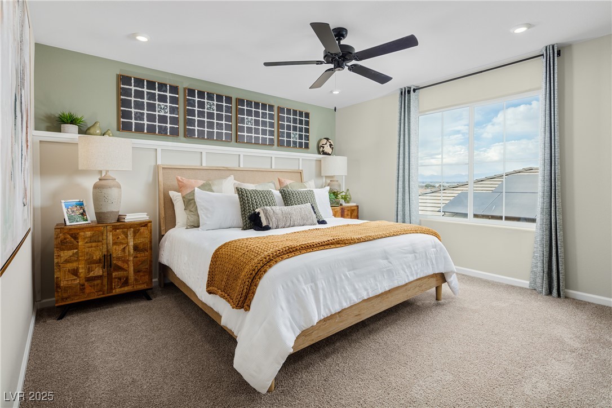
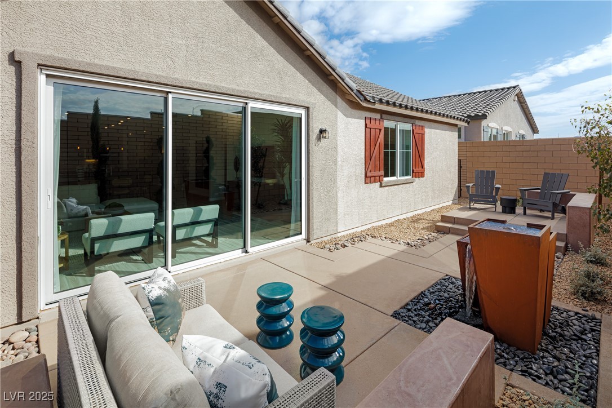
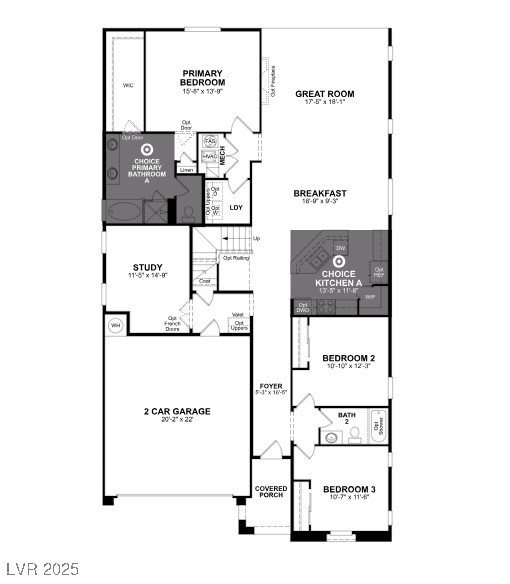
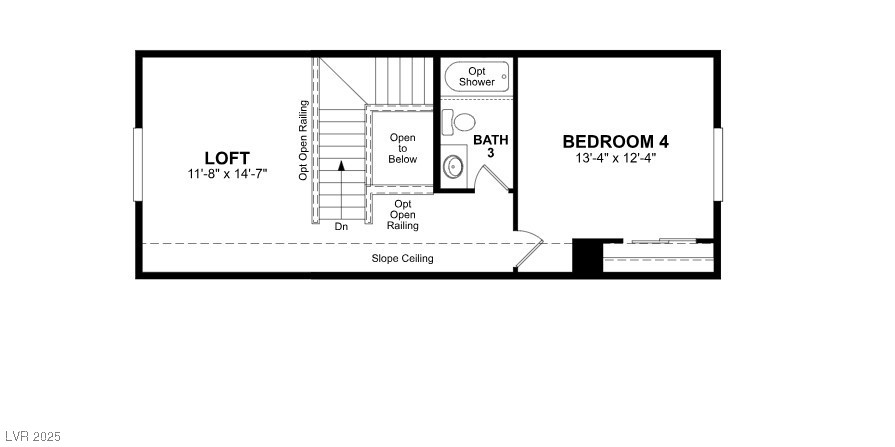
Welcome to the AURORA plan, a unique single-story with "pop top" home located in the heart of Henderson built by Beazer Homes. This stunning new construction home has 4 beds, 3 bath, office plus loft. Our "pop-top" features a large bedroom, full bath, and loft space. This 2735 sf plan was designed for entertaining, featuring a breakfast area, walk-in pantry, and inviting great room. The well-appointed kitchen features Quartz countertops, Barley cabinets with satin nickel bar pulls, pendant lighting and full backsplash. Window coverings and all appliances make this home move-in ready! Laminate flooring and carpeting throughout. Breathe easier. This home includes a whole home Energy Recovery Ventilation (ERV) system with double filtered fresh air intake, continuously exchanging stale indoor air for filtered outdoor air. The result is a healthier indoor environment with dramatically reduced allergens, pollutants, and excess moisture, without sacrificing energy efficiency. Washer, dryer, refrigerator and window coverings are all included!
About this property
Welcome to the AURORA plan, a unique single-story with "pop top" home located in the heart of Henderson built by Beazer Homes. This stunning new construction home has 4 beds, 3 bath, office plus loft. Our "pop-top" features a large bedroom, full bath, and loft space. This 2735 sf plan was designed for entertaining, featuring a breakfast area, walk-in pantry, and inviting great room. The well-appointed kitchen features Quartz countertops, Barley cabinets with satin nickel bar pulls, pendant lighting and full backsplash. Window coverings and all appliances make this home move-in ready! Laminate flooring and carpeting throughout. Breathe easier. This home includes a whole home Energy Recovery Ventilation (ERV) system with double filtered fresh air intake, continuously exchanging stale indoor air for filtered outdoor air. The result is a healthier indoor environment with dramatically reduced allergens, pollutants, and excess moisture, without sacrificing energy efficiency. Washer, dryer, refrigerator and window coverings are all included!
Features and Additional Information
Baths
Presented By Coldwell Banker Premier Realty



Area Information
| Clark County | Aria Crossing
Schools in the Area
-
turned_in
Elementary School
-
turned_in
Middle School
-
turned_in
High School
Want to See More Listings in the Area?
Brokerage: Realty ONE Group, Inc