In-Person
11808 Black Canary Avenue
About this property
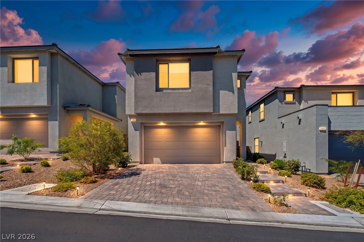
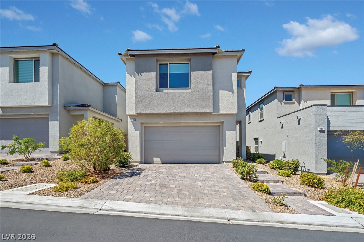
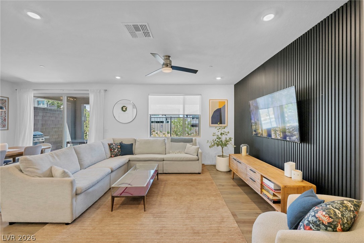
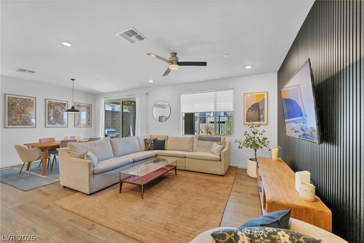
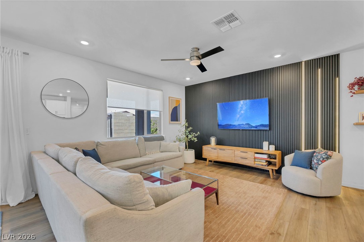
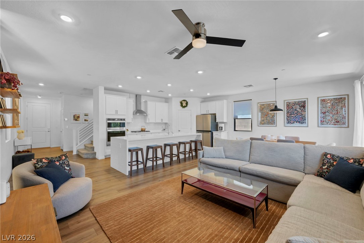
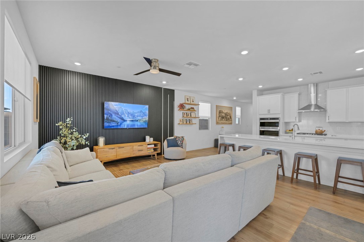
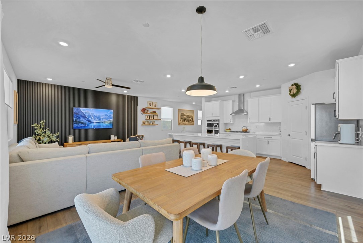
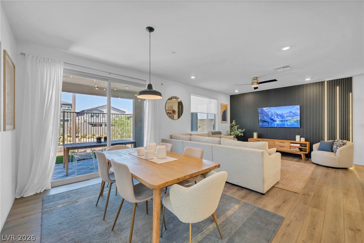
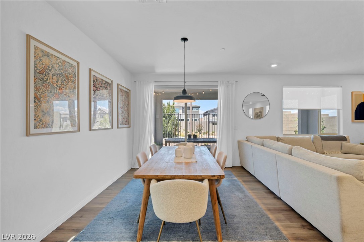
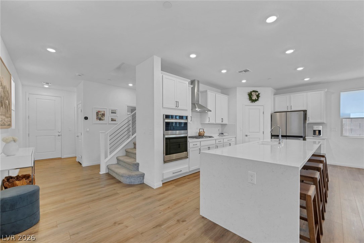
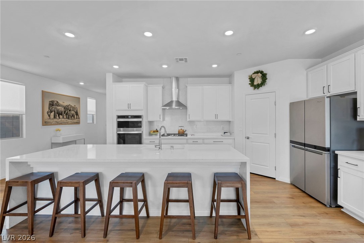
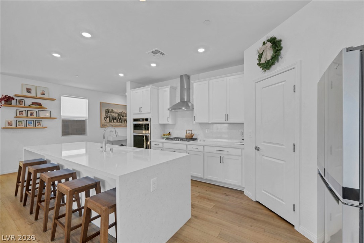
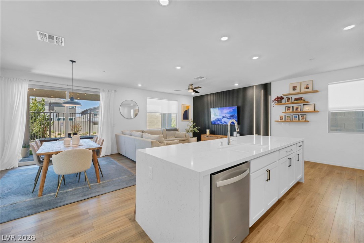
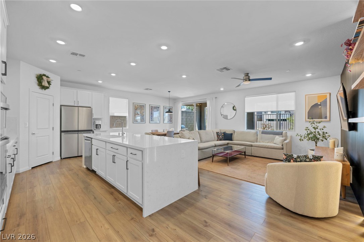
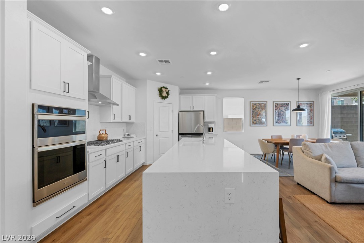
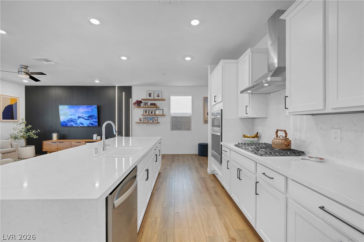
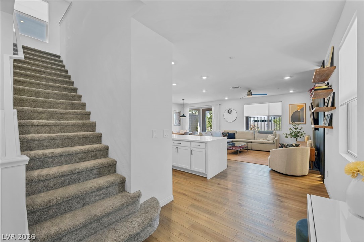
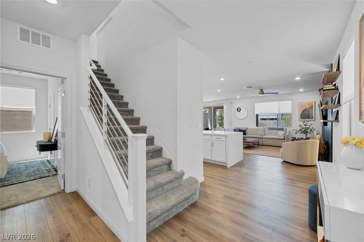
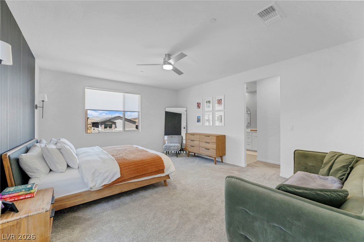
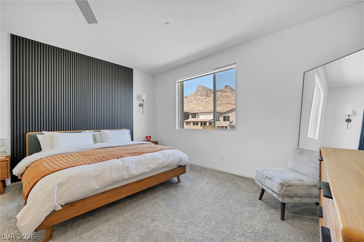
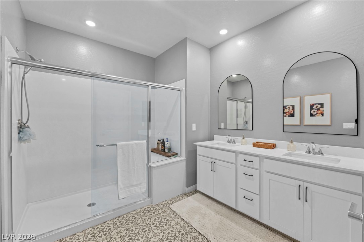
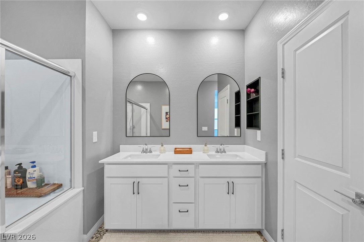
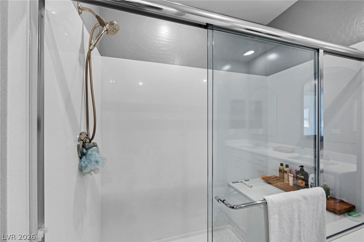
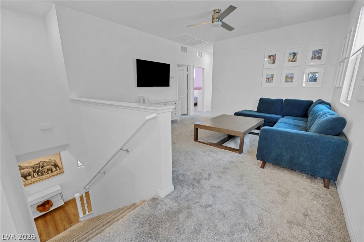
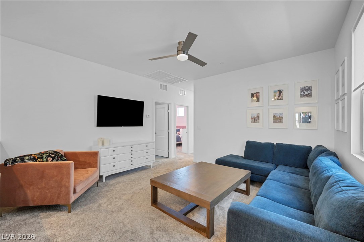
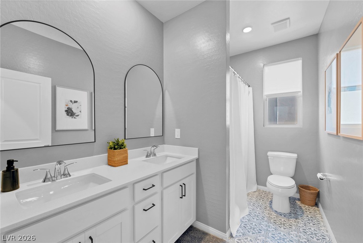

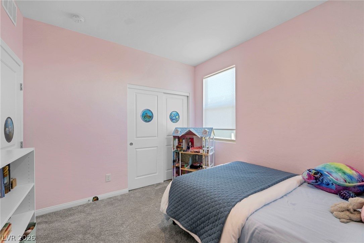
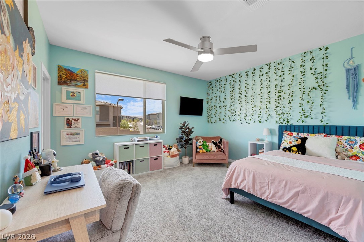
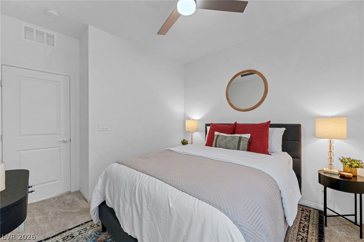
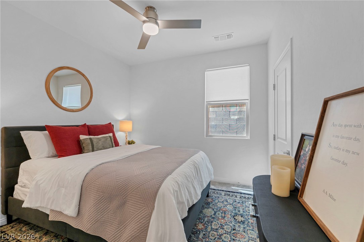
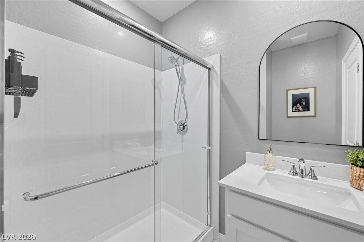
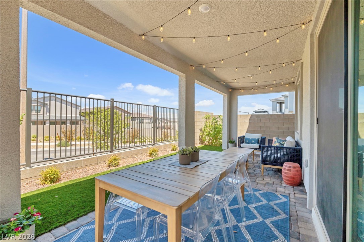
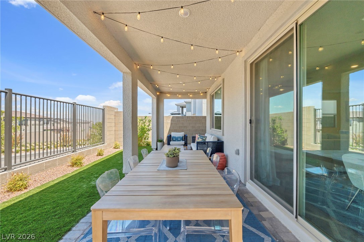
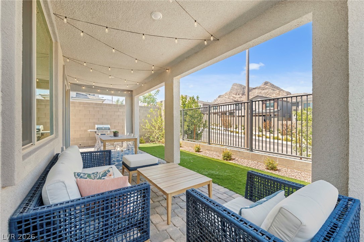
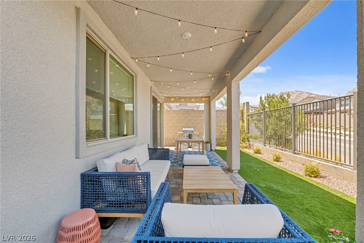
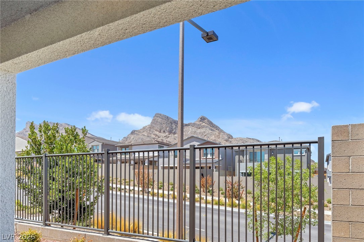
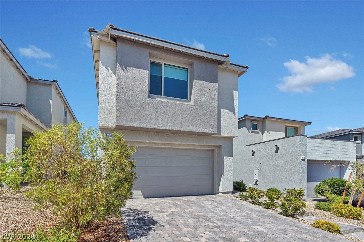
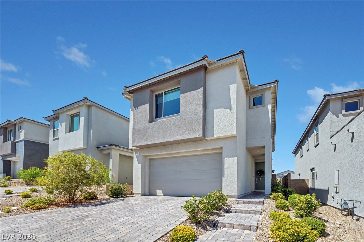
Welcome to one of Summerlin West's most desirable opportunities. This beautifully upgraded 5-bedroom, 3-bathroom home blends modern design, everyday functionality, and an unbeatable lifestyle. Step inside to an open, light-filled floor plan with 9-foot ceilings, engineered hardwood flooring, and designer finishes throughout. The chef's kitchen features a waterfall-edge quartz island, full-height quartz backsplash, 42-inch upper cabinets, built-in Whirlpool double ovens and microwave, gas cooktop with chimney hood, and an oversized island overlooking the spacious great roomperfect for entertaining. The open layout creates an effortless flow between the kitchen, dining, and living spaces, making everyday living and entertaining feel seamless. The thoughtfully designed layout includes a first-floor bedroom and full bathroom, ideal for guests, multigenerational living, or a home office. Upstairs, you'll find a versatile loft, generously sized secondary bedrooms, and a spacious primary suite with a custom walk-in closet. Three of the four upstairs bedrooms feature walk-in closets, while every bathroom is beautifully finished with quartz surrounds for a clean, modern look. The backyard is equally impressive, featuring extended pavers, a covered patio, and breathtaking Red Rock mountain viewsthe perfect setting to enjoy your morning coffee or unwind while taking in one of Summerlin's most iconic backdrops. Enjoy a short walk to Grand Park, Summerlin West's 90-acre community park featuring baseball fields, tennis courts, pickleball courts, playgrounds, and open green space. You'll also be within walking distance of the future Urban Core, offering shopping, dining, and entertainment, while top-rated Summerlin schools are just minutes away. Luxury finishes, breathtaking Red Rock views, and an unbeatable Summerlin West lifestylethis is one you'll want to experience in person.
About this property
Welcome to one of Summerlin West's most desirable opportunities. This beautifully upgraded 5-bedroom, 3-bathroom home blends modern design, everyday functionality, and an unbeatable lifestyle. Step inside to an open, light-filled floor plan with 9-foot ceilings, engineered hardwood flooring, and designer finishes throughout. The chef's kitchen features a waterfall-edge quartz island, full-height quartz backsplash, 42-inch upper cabinets, built-in Whirlpool double ovens and microwave, gas cooktop with chimney hood, and an oversized island overlooking the spacious great roomperfect for entertaining. The open layout creates an effortless flow between the kitchen, dining, and living spaces, making everyday living and entertaining feel seamless. The thoughtfully designed layout includes a first-floor bedroom and full bathroom, ideal for guests, multigenerational living, or a home office. Upstairs, you'll find a versatile loft, generously sized secondary bedrooms, and a spacious primary suite with a custom walk-in closet. Three of the four upstairs bedrooms feature walk-in closets, while every bathroom is beautifully finished with quartz surrounds for a clean, modern look. The backyard is equally impressive, featuring extended pavers, a covered patio, and breathtaking Red Rock mountain viewsthe perfect setting to enjoy your morning coffee or unwind while taking in one of Summerlin's most iconic backdrops. Enjoy a short walk to Grand Park, Summerlin West's 90-acre community park featuring baseball fields, tennis courts, pickleball courts, playgrounds, and open green space. You'll also be within walking distance of the future Urban Core, offering shopping, dining, and entertainment, while top-rated Summerlin schools are just minutes away. Luxury finishes, breathtaking Red Rock views, and an unbeatable Summerlin West lifestylethis is one you'll want to experience in person.
Features and Additional Information
Baths
Presented By Coldwell Banker Premier Realty



Area Information
| Clark County | Summerlin Parcel Lm Aka Nighthawk
Schools in the Area
-
turned_in
Elementary School
-
turned_in
Middle School
-
turned_in
High School
Want to See More Listings in the Area?
Brokerage: Keller Williams VIP