11805 Barona Mesa Avenue
About this property
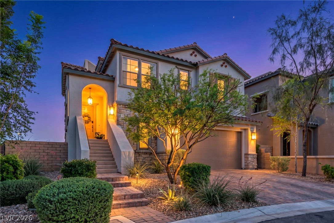
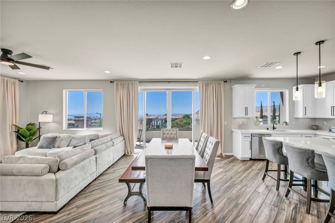
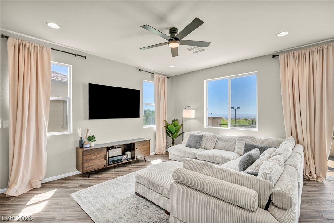
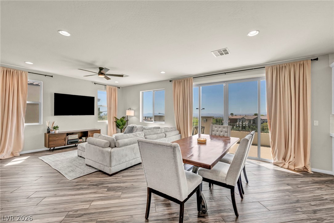
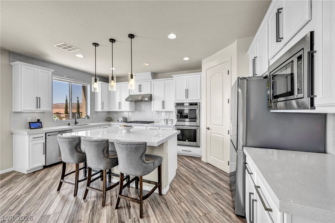
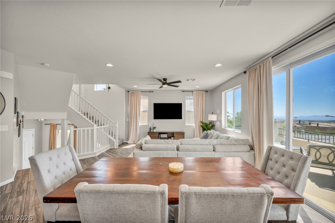
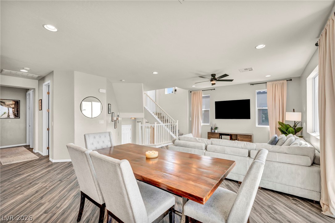
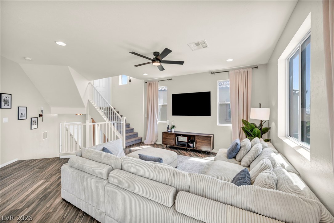
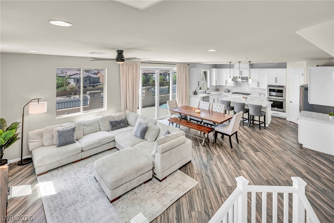
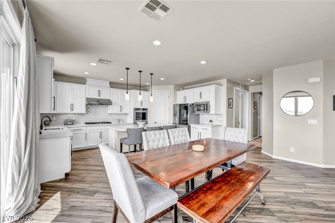
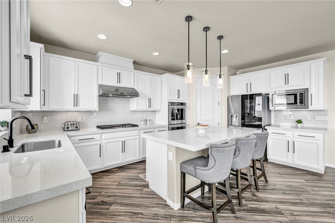
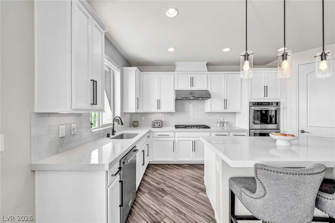
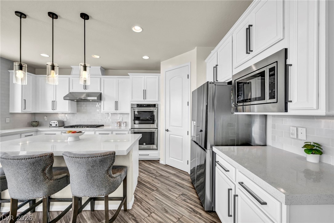
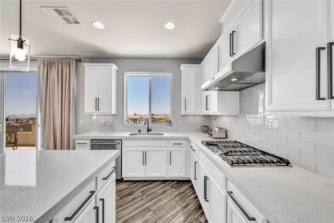
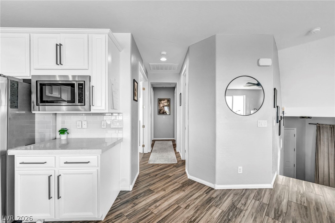
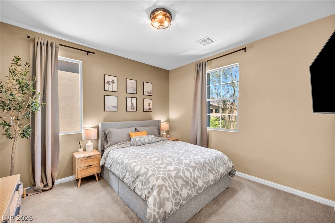
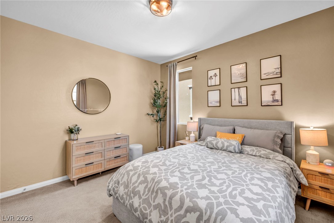
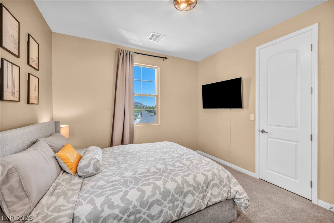
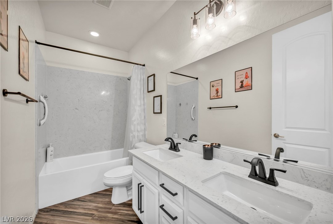
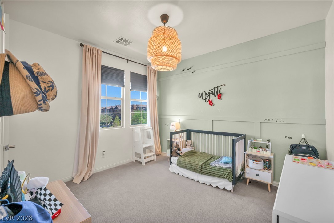
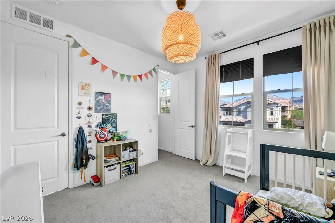
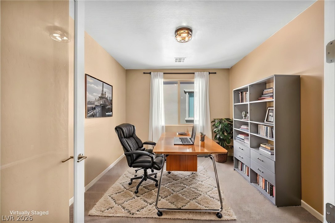
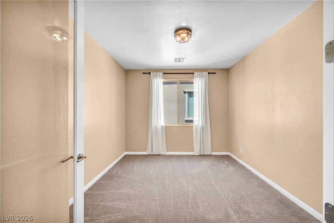
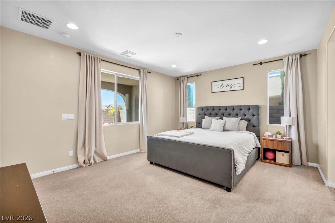
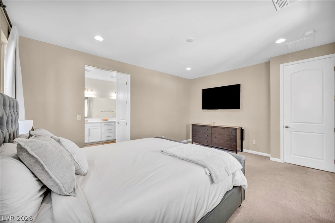
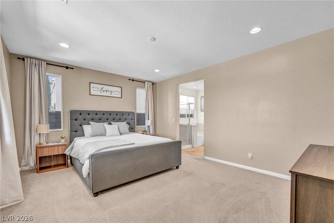
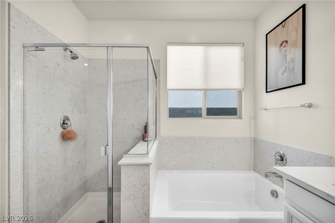
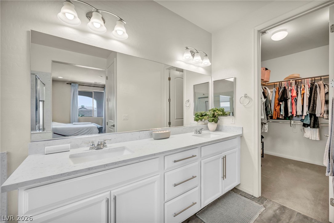
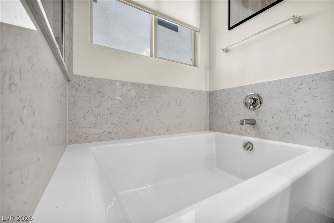
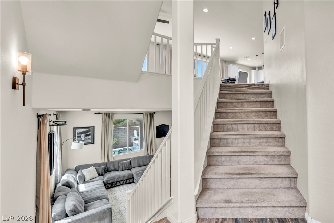
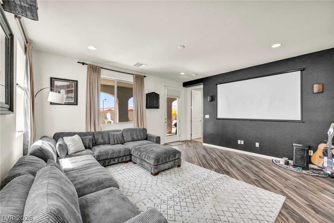
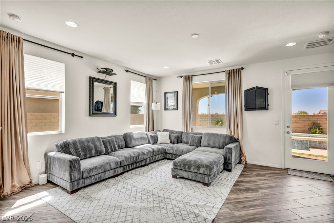
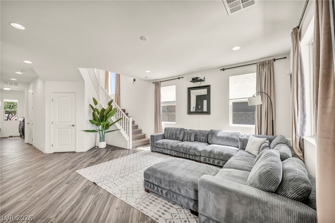
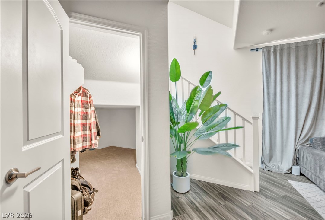
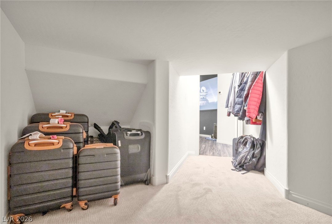
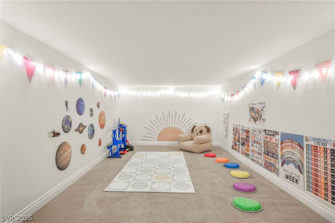
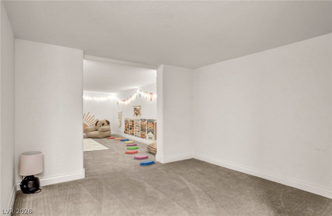
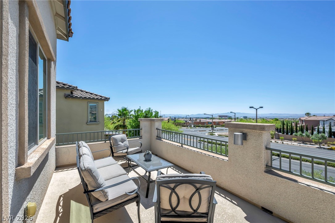
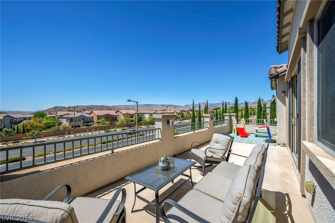
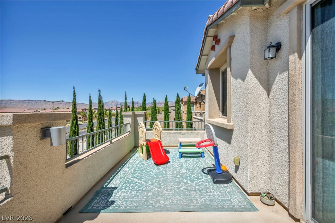
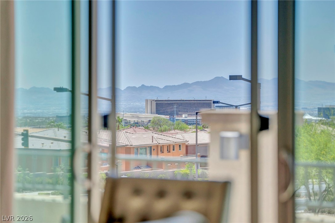
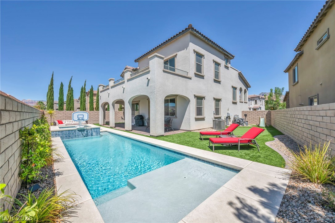
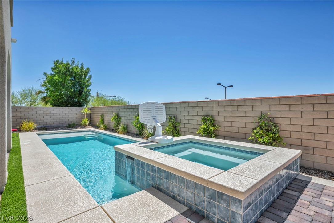
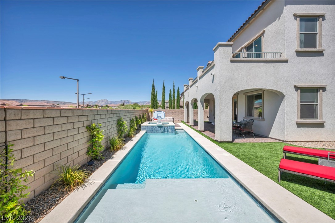
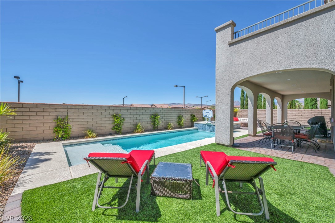
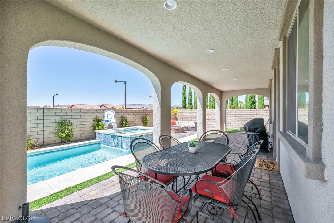
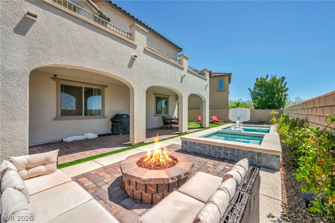
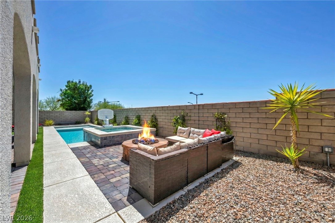
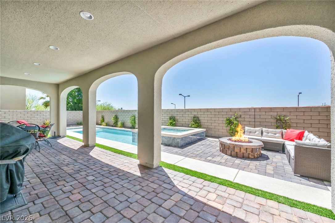
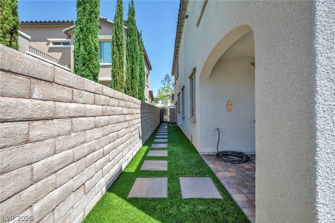
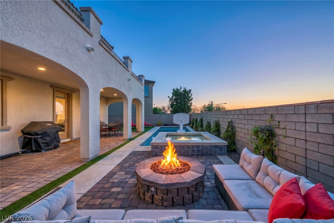
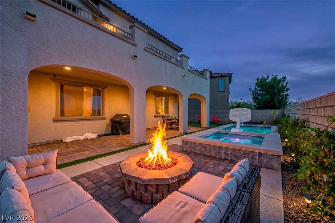
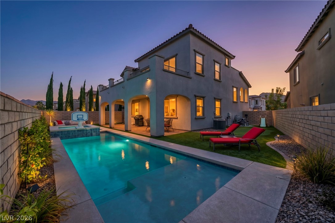
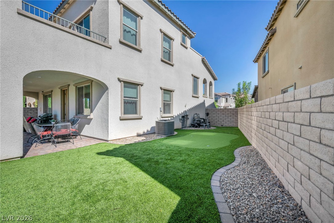
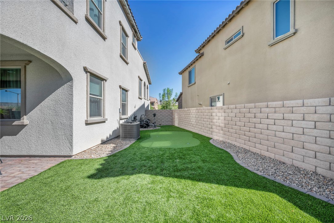
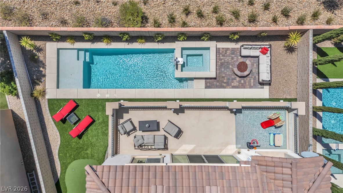
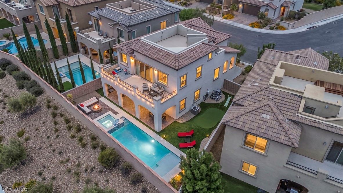
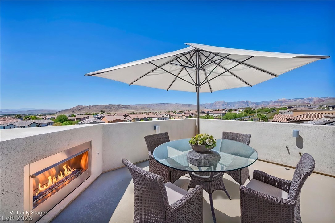
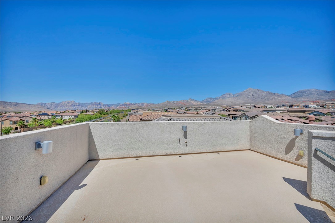
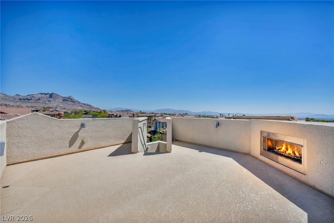
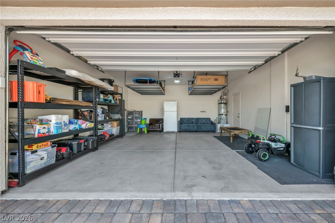
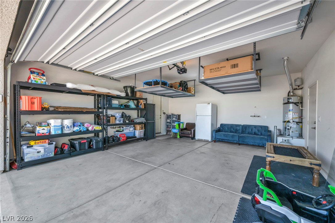
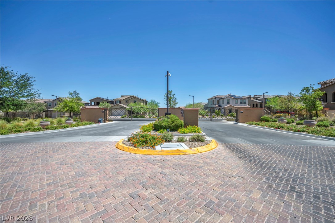
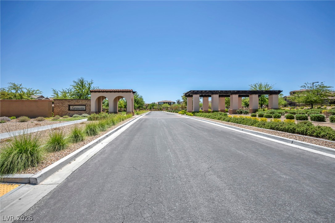
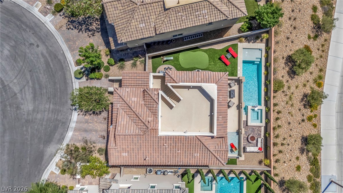
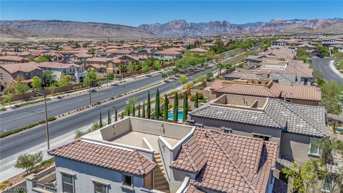
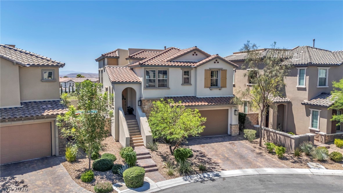
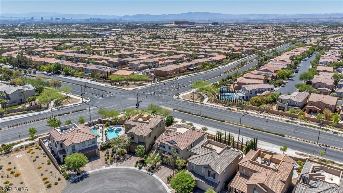
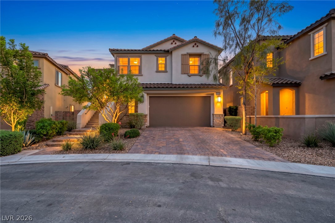
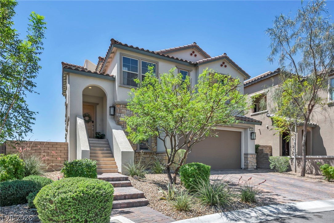
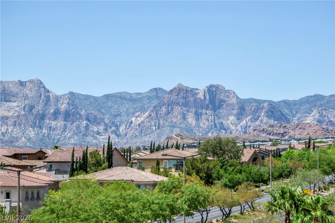
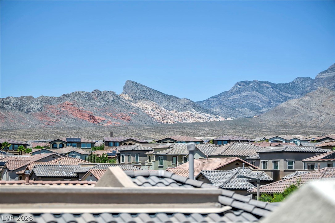
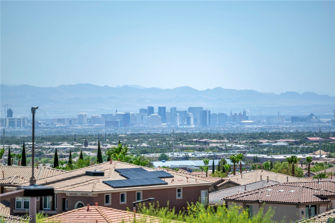
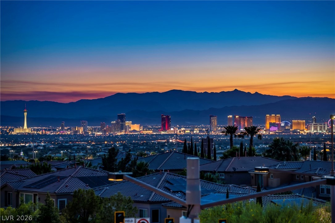
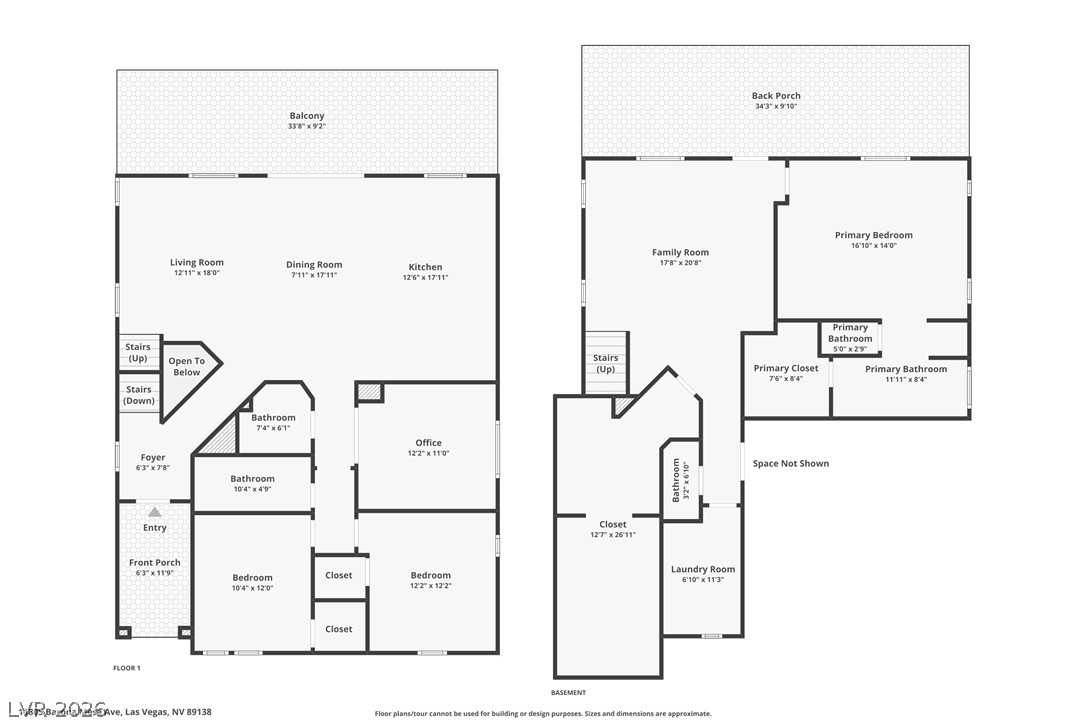
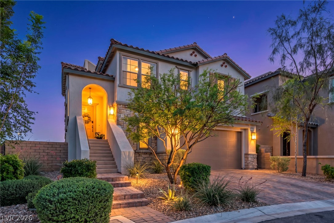
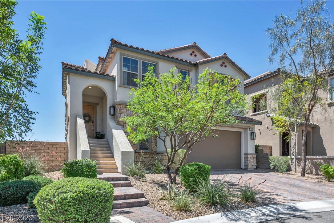
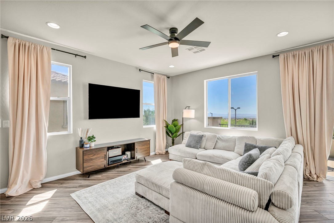
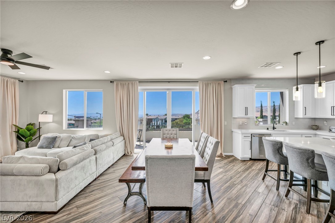
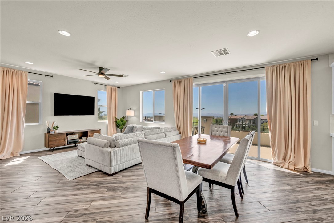
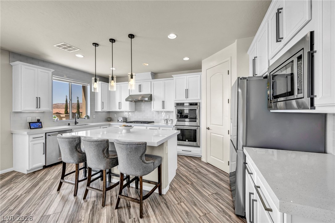
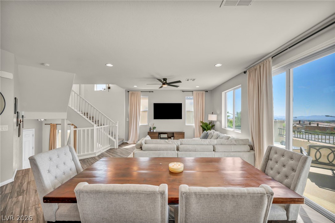
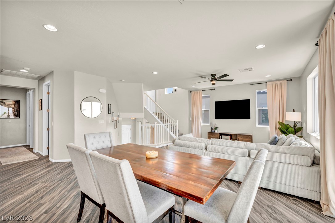
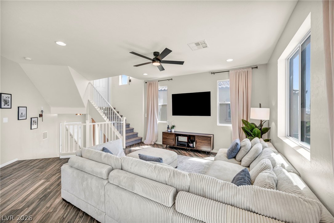
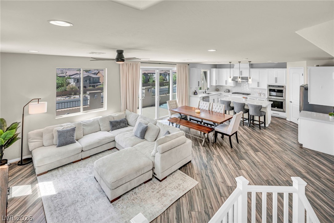
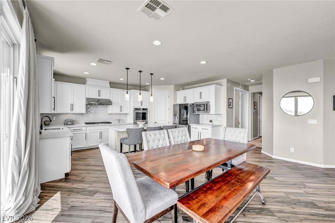
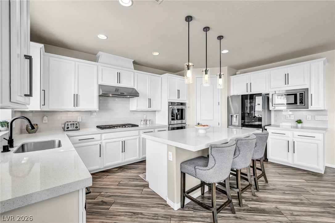
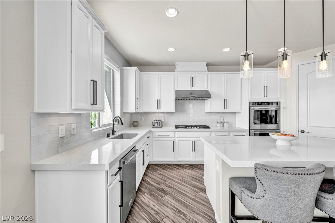
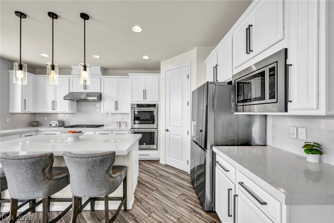
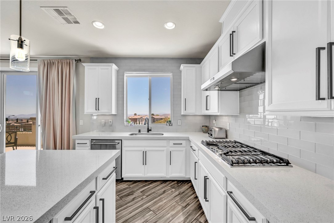
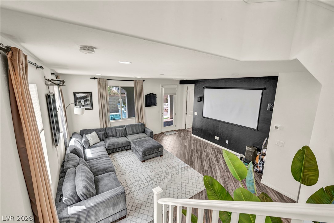
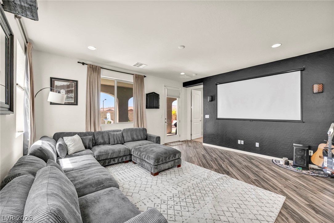
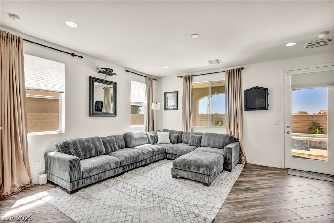
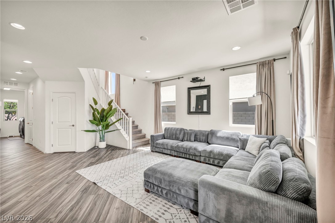
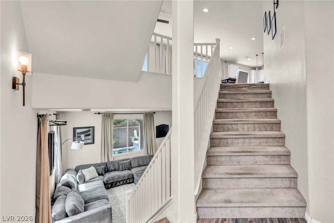
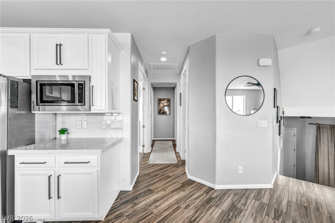
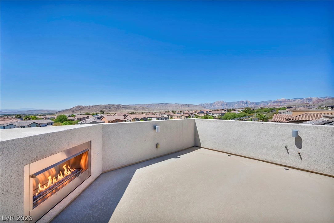
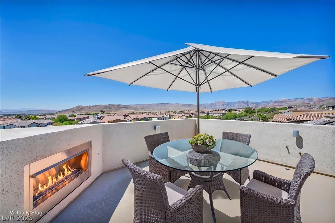
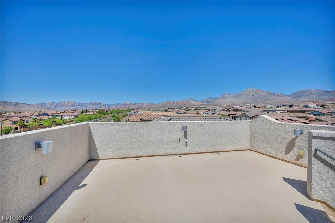
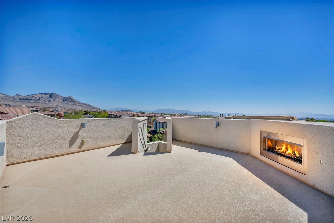
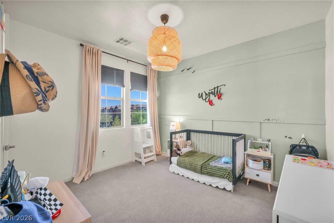
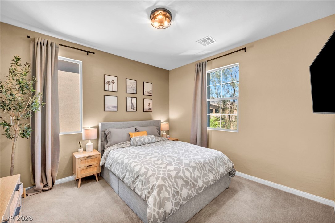
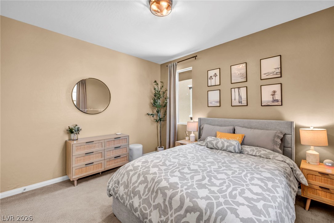
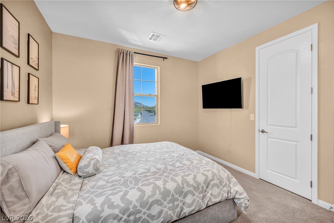
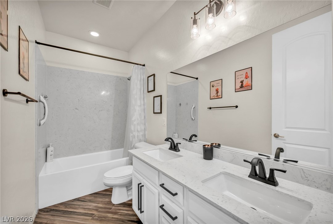
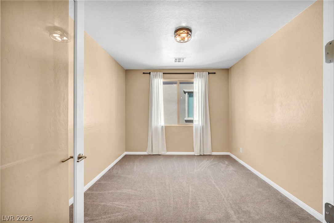
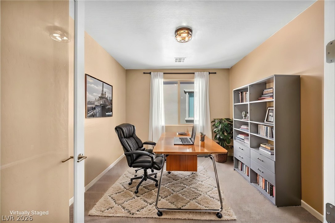
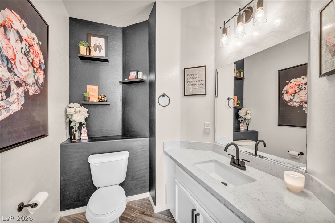
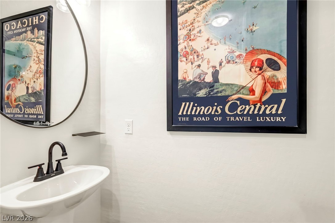
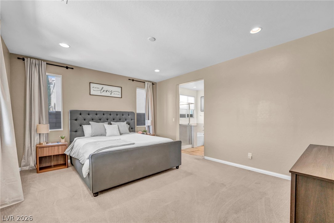
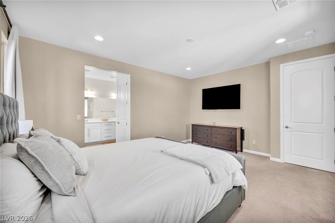
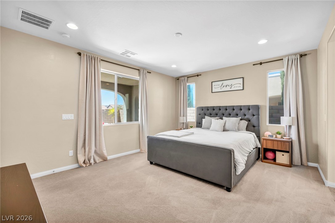
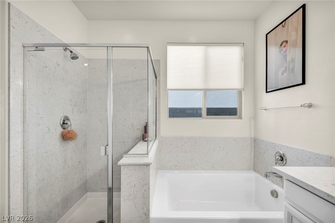
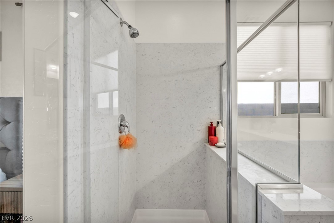
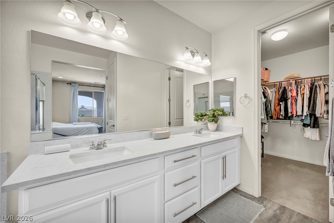
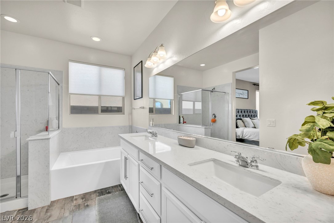
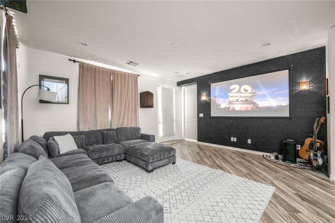
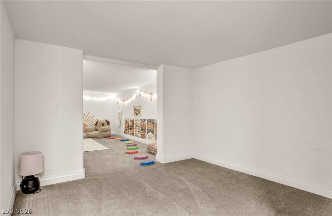
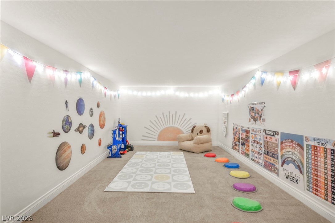

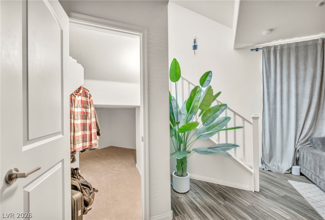
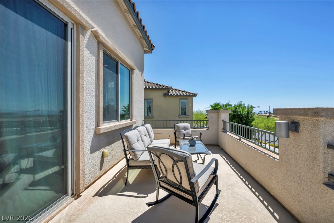
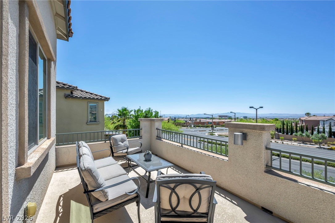
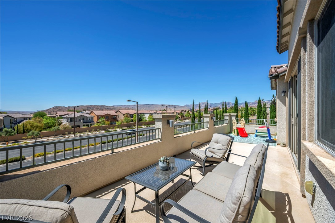
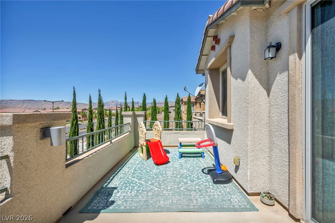
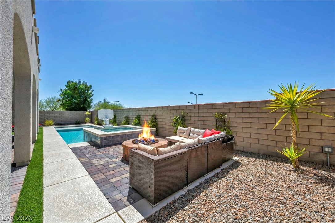
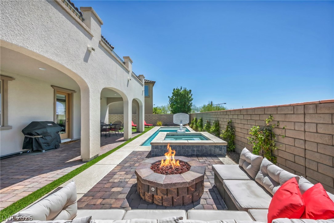
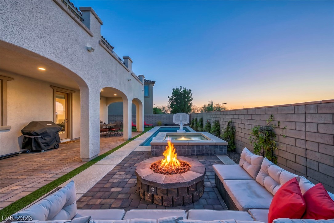
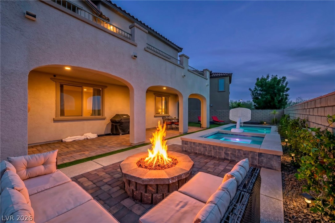
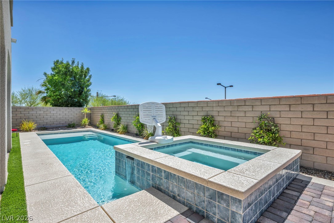
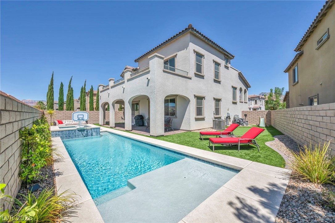
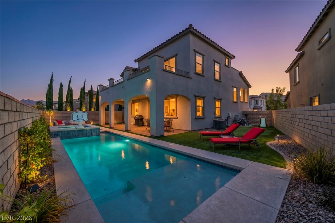
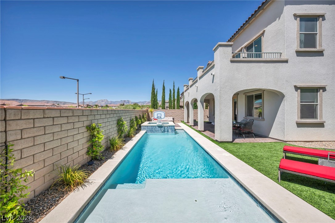
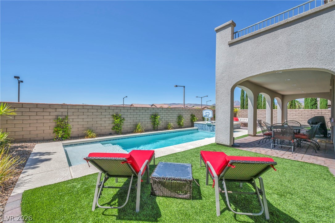
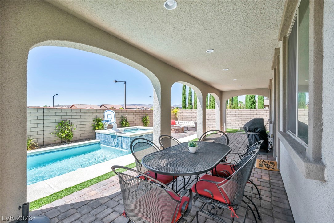
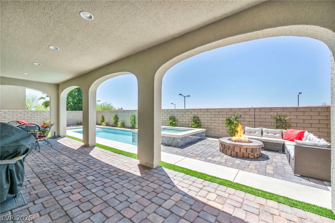
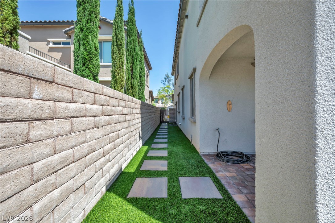
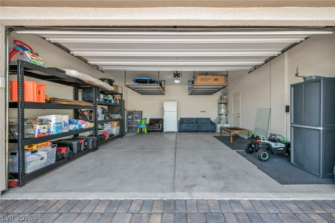
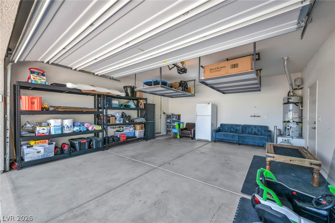
Experience elevated living in one of Summerlin West's most coveted gated communities, Sarasota. Perfectly positioned on an oversized pie-shaped homesite, this meticulously maintained, original-owner residence offers breathtaking panoramic views of both the iconic Las Vegas Strip and the dramatic Red Rock Canyon. Designed with a sophisticated split-level floor plan to maximize privacy and scenery, this 2,324-square-foot home features 3 bedrooms, a versatile flex room with glass French doors, 4 bathrooms, and thoughtfully designed living spaces that blend timeless style with modern functionality. The open-concept chef's kitchen is appointed with premium KitchenAid appliances, quartz countertops, and an oversized island, flowing seamlessly through dramatic 16-foot sliding glass doors onto a spacious view balcony. Retreat to your private backyard oasis featuring a Caribbean white-bottom pool and spa, custom fire pit, and three-hole putting green, or unwind on the spectacular rooftop terrace with a fireplace and unobstructed 360-degree views stretching from the Las Vegas skyline to Red Rock Canyon. Additional highlights include a dedicated home theater with built-in HD projector, hidden under-stair playroom, upgraded smart-home security, premium finishes throughout, and a spacious two-car garage. Zoned for top-rated Bill & Rosemary Vassiliadis Elementary School and just minutes from Downtown Summerlin, Red Rock Canyon, world-class dining, shopping, golf, and outdoor recreation. A rare opportunity to own a thoughtfully designed home where exceptional views, refined finishes, and effortless indoor-outdoor living come together in one of Summerlin's most desirable neighborhoods.
About this property
Experience elevated living in one of Summerlin West's most coveted gated communities, Sarasota. Perfectly positioned on an oversized pie-shaped homesite, this meticulously maintained, original-owner residence offers breathtaking panoramic views of both the iconic Las Vegas Strip and the dramatic Red Rock Canyon. Designed with a sophisticated split-level floor plan to maximize privacy and scenery, this 2,324-square-foot home features 3 bedrooms, a versatile flex room with glass French doors, 4 bathrooms, and thoughtfully designed living spaces that blend timeless style with modern functionality. The open-concept chef's kitchen is appointed with premium KitchenAid appliances, quartz countertops, and an oversized island, flowing seamlessly through dramatic 16-foot sliding glass doors onto a spacious view balcony. Retreat to your private backyard oasis featuring a Caribbean white-bottom pool and spa, custom fire pit, and three-hole putting green, or unwind on the spectacular rooftop terrace with a fireplace and unobstructed 360-degree views stretching from the Las Vegas skyline to Red Rock Canyon. Additional highlights include a dedicated home theater with built-in HD projector, hidden under-stair playroom, upgraded smart-home security, premium finishes throughout, and a spacious two-car garage. Zoned for top-rated Bill & Rosemary Vassiliadis Elementary School and just minutes from Downtown Summerlin, Red Rock Canyon, world-class dining, shopping, golf, and outdoor recreation. A rare opportunity to own a thoughtfully designed home where exceptional views, refined finishes, and effortless indoor-outdoor living come together in one of Summerlin's most desirable neighborhoods.
Features and Additional Information
Baths
Presented By Coldwell Banker Premier Realty



Area Information
| Clark County | Summerlin Village 23B Parcel P Sarasota
Schools in the Area
-
turned_in
Elementary School
-
turned_in
Middle School
-
turned_in
High School
Want to See More Listings in the Area?
Brokerage: Realty ONE Group, Inc