In-Person
1164 Alpine Ledge Drive
About this property
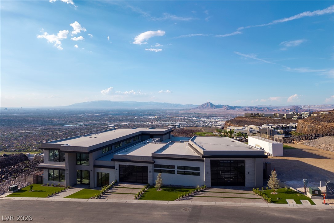
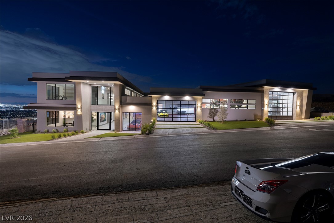
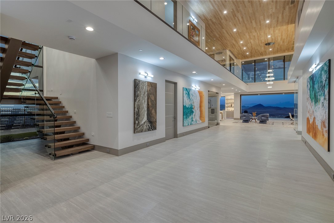
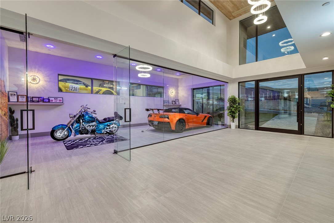
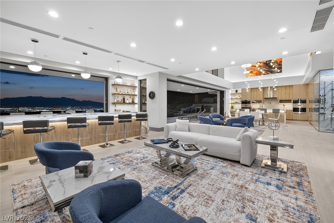
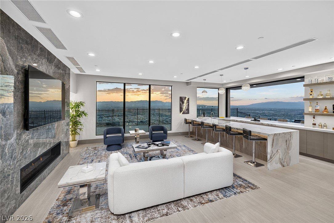
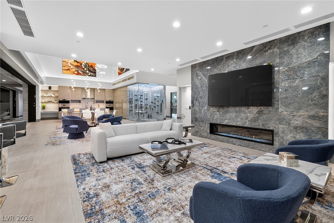
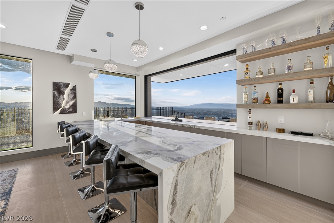
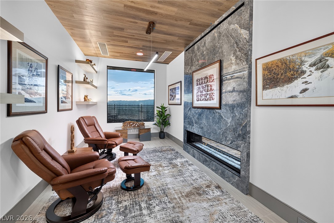
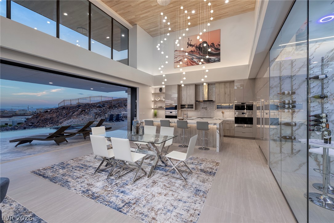
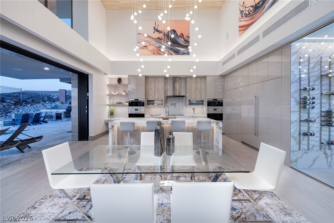
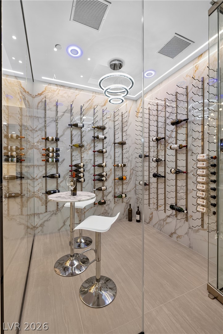
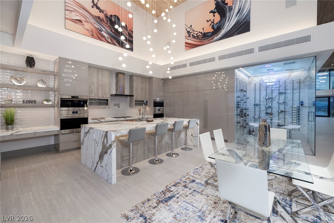
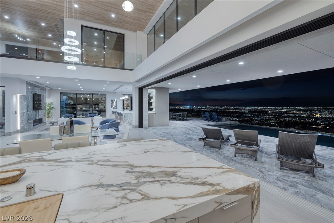
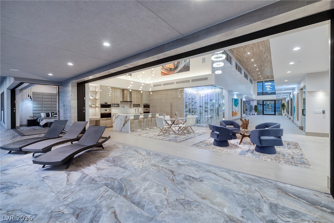
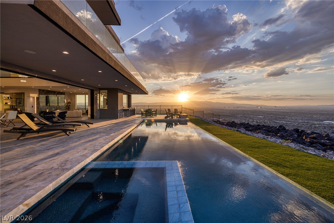
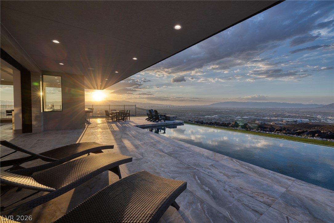
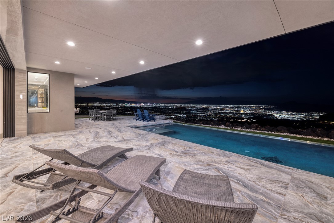
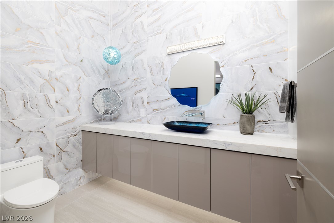
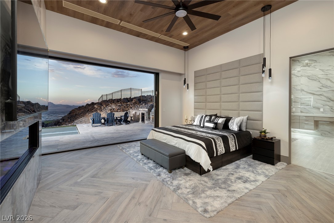
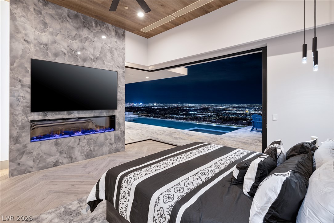
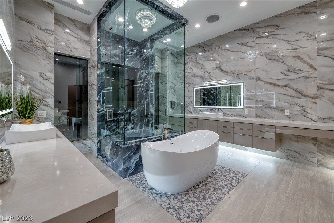
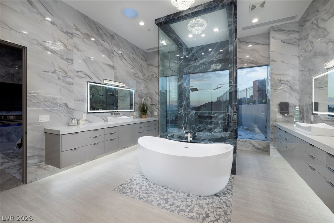
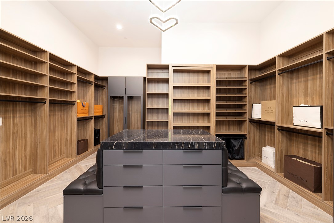
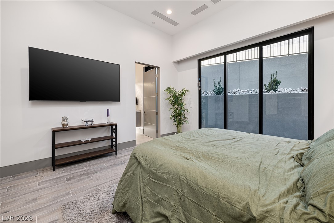
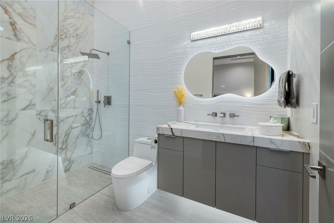
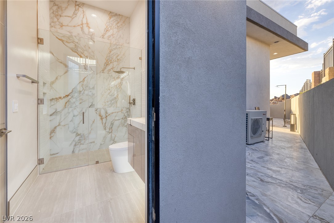
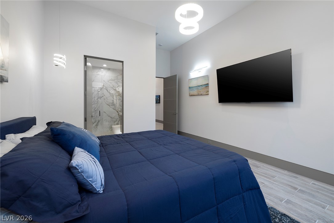
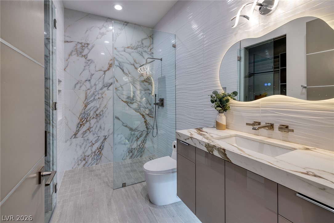
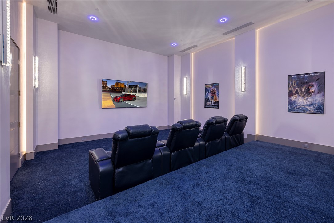
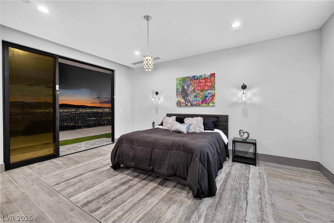
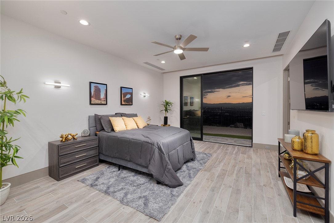
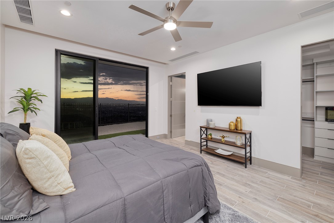
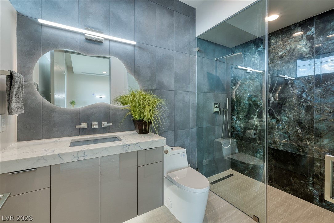
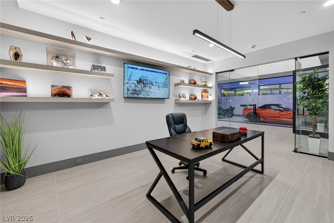
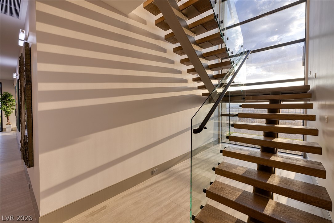
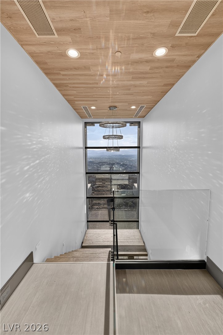
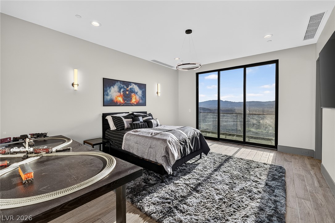
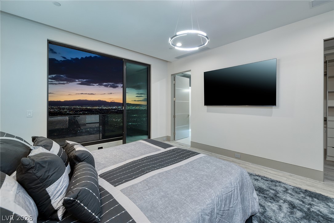
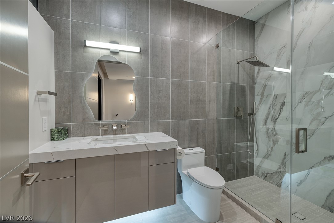
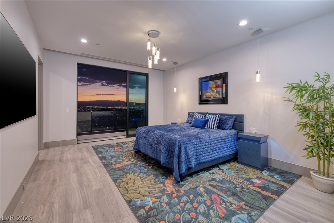
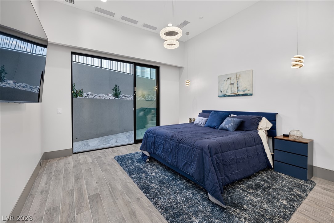
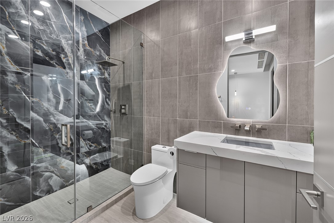
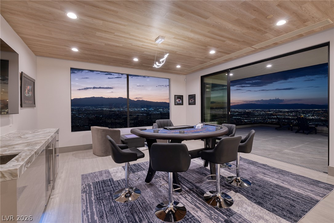
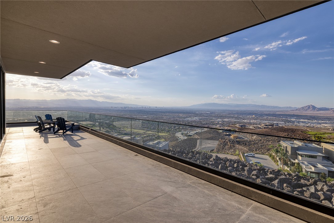
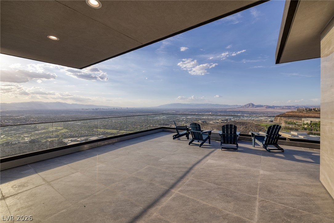
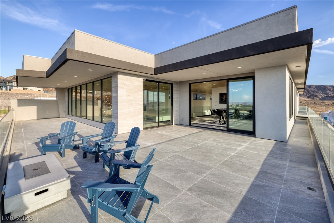
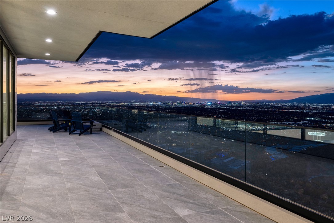
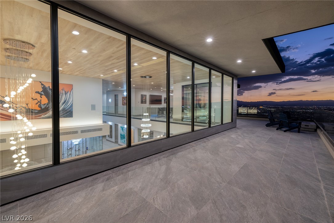
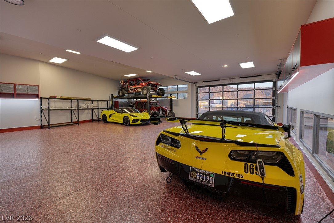
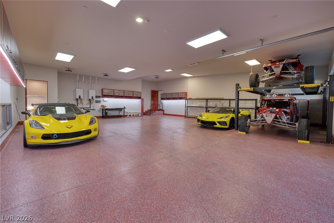
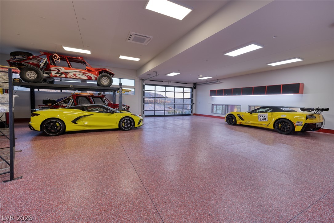
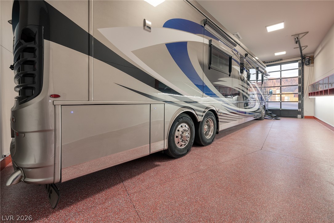
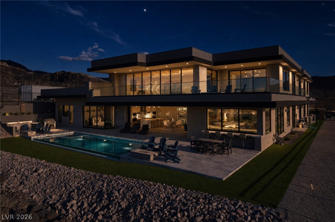
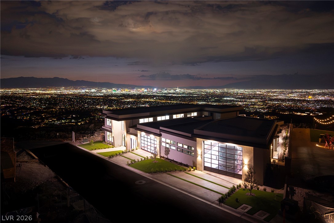
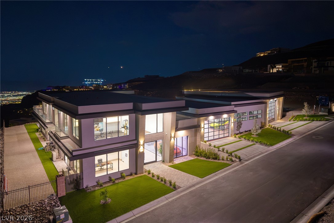
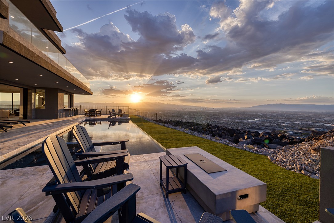
Welcome to 1164 Alpine Ledge, a newly completed custom luxury estate designed by Richard Luke Architects in the prestigious guard-gated community of MacDonald Highlands. Offering approximately 9,430 square feet of living space and nearly 12,500 square feet under roof, this exceptional residence showcases rare unobstructed views of the Las Vegas Strip, surrounding mountains, and golf course, complemented by sophisticated architecture and impeccable craftsmanship throughout. The thoughtfully designed floor plan features 7 bedrooms, 8 bathrooms, and lives like a single-story home. Soaring ceilings, expansive open-concept living spaces, seven strategically placed skylights, pocket sliders, and seamless indoor-outdoor living create an effortless flow for everyday living and entertaining. Designer finishes include quartz, marble, porcelain, warm wood accents, and custom baseboard-integrated outlets, while a state-of-the-art smart home system controls lighting, climate, security, and entertainment. Luxury amenities include a theater, wellness room, gym, office, library, wine room, upstairs game room, family room with bar, and a private primary retreat featuring a spa-inspired bath with heated floors and direct outdoor access. Designed for entertaining, the resort-style outdoor living spaces offer expansive patios, an outdoor kitchen with smoker, three fire pits, an infinity-edge pool and spa, and a spectacular sky deck overlooking the Las Vegas Strip, surrounding mountains, and golf course. The approximately 2,956 SF climate-controlled garage accommodates up to 15 cars, and features a 50-amp RV hookup, EV charging, and a separate showroom for luxury vehicles or conference/dining for 24. Residents of MacDonald Highlands enjoy guard-gated security and access to DragonRidge Country Club, featuring championship golf, a fitness center, tennis, pickleball, fine dining, and resort-style amenities, all just minutes from the Las Vegas Strip and Harry Reid International Airport.
About this property
Welcome to 1164 Alpine Ledge, a newly completed custom luxury estate designed by Richard Luke Architects in the prestigious guard-gated community of MacDonald Highlands. Offering approximately 9,430 square feet of living space and nearly 12,500 square feet under roof, this exceptional residence showcases rare unobstructed views of the Las Vegas Strip, surrounding mountains, and golf course, complemented by sophisticated architecture and impeccable craftsmanship throughout. The thoughtfully designed floor plan features 7 bedrooms, 8 bathrooms, and lives like a single-story home. Soaring ceilings, expansive open-concept living spaces, seven strategically placed skylights, pocket sliders, and seamless indoor-outdoor living create an effortless flow for everyday living and entertaining. Designer finishes include quartz, marble, porcelain, warm wood accents, and custom baseboard-integrated outlets, while a state-of-the-art smart home system controls lighting, climate, security, and entertainment. Luxury amenities include a theater, wellness room, gym, office, library, wine room, upstairs game room, family room with bar, and a private primary retreat featuring a spa-inspired bath with heated floors and direct outdoor access. Designed for entertaining, the resort-style outdoor living spaces offer expansive patios, an outdoor kitchen with smoker, three fire pits, an infinity-edge pool and spa, and a spectacular sky deck overlooking the Las Vegas Strip, surrounding mountains, and golf course. The approximately 2,956 SF climate-controlled garage accommodates up to 15 cars, and features a 50-amp RV hookup, EV charging, and a separate showroom for luxury vehicles or conference/dining for 24. Residents of MacDonald Highlands enjoy guard-gated security and access to DragonRidge Country Club, featuring championship golf, a fitness center, tennis, pickleball, fine dining, and resort-style amenities, all just minutes from the Las Vegas Strip and Harry Reid International Airport.
Features and Additional Information
Baths
Presented By Coldwell Banker Premier Realty



Area Information
| Clark County | Macdonald Highlands Planning Area 18 Phase 5 Amd
Schools in the Area
-
turned_in
Elementary School
-
turned_in
Middle School
-
turned_in
High School
Want to See More Listings in the Area?
Brokerage: The Agency Las Vegas