1130 North Water Street
About this property
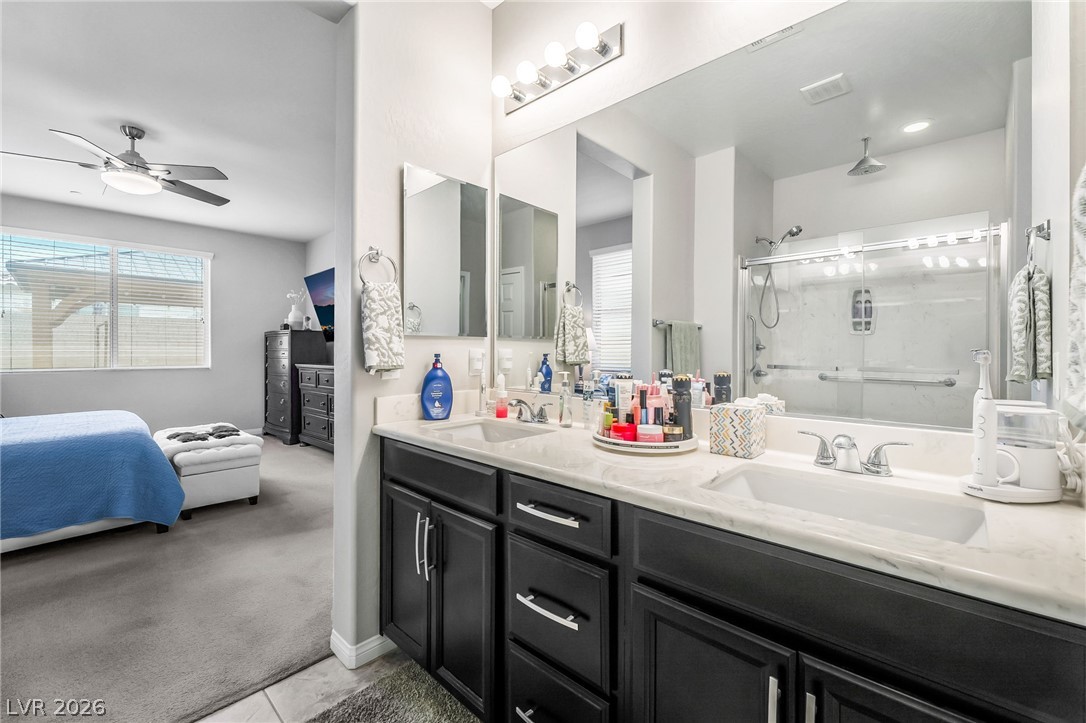
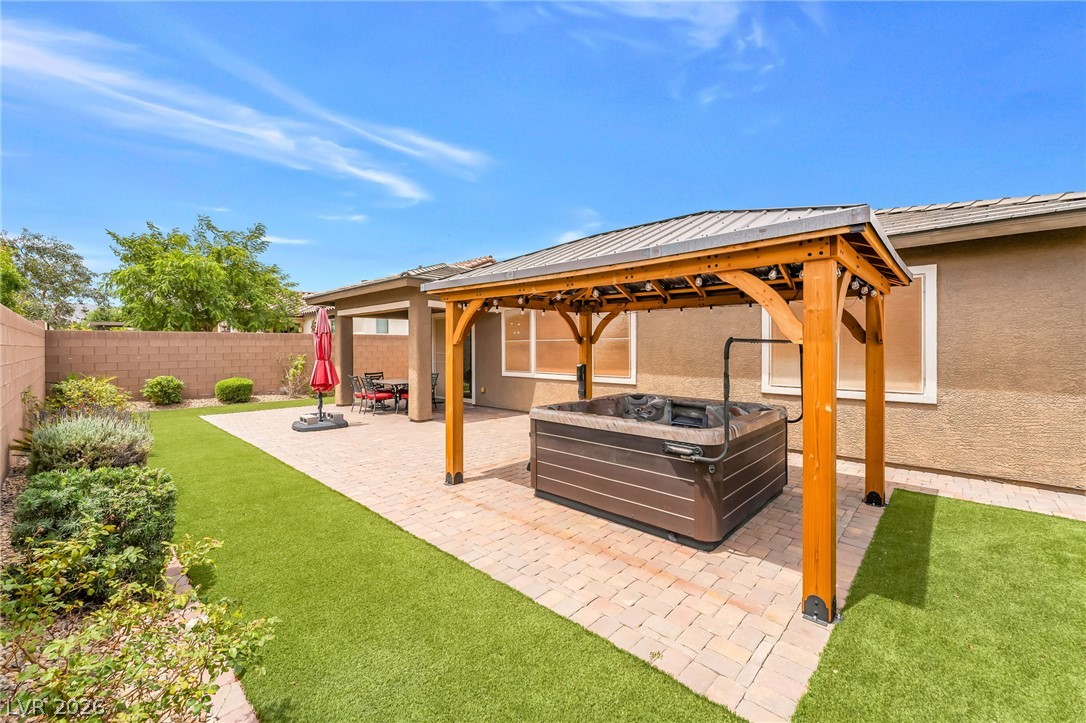
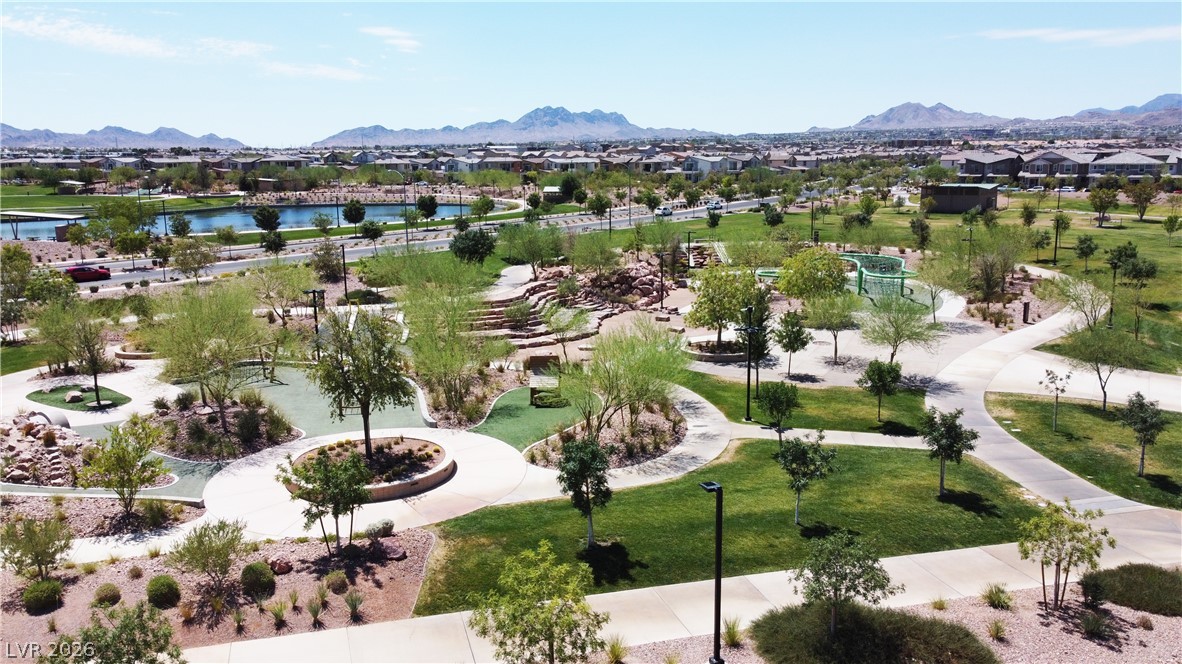
Welcome to 1130 N Water Street, a stunning single-story residence offering 2,048 sq. ft. of thoughtfully designed living space in Henderson's highly sought-after Cadence master-planned community. Situated on a 6,534 sq. ft. lot, this beautifully maintained home combines modern elegance, functional design, and resort-style outdoor living. Step inside to an expansive open-concept floor plan featuring upgraded tile flooring, abundant natural light, and a spacious great room ideal for entertaining. The chef-inspired kitchen is the heart of the home, showcasing a massive granite island, rich cabinetry, stainless steel appliances, double ovens, gas cooktop, walk-in pantry, and ample storage. The private primary suite offers a relaxing retreat with a spa-inspired bathroom, dual vanities, oversized walk-in shower, and generous walk-in closet. Spacious secondary bedrooms provide flexibility for guests, a home office, or multigenerational living. The backyard is designed for year-round enjoyment, featuring extensive paver patios, low-maintenance artificial turf, covered patio, professional landscaping, and a custom pergola-covered spa creating the perfect outdoor retreat for relaxing or entertaining under the Nevada sky. Located in the award-winning Cadence community, residents enjoy access to community pools, pickleball courts, parks, playgrounds, fitness stations, walking trails, and year-round events. Just minutes from the new Cadence shopping center, Henderson Hospital, Lake Mead Recreation Area, Lake Las Vegas, and the vibrant Water Street District, with convenient access to I-11 and US-95. Turnkey, beautifully upgraded, and ideally locatedthis is Henderson living at its finest. Contact us today with any questions or to schedule your private showing before it's gone!
About this property
Welcome to 1130 N Water Street, a stunning single-story residence offering 2,048 sq. ft. of thoughtfully designed living space in Henderson's highly sought-after Cadence master-planned community. Situated on a 6,534 sq. ft. lot, this beautifully maintained home combines modern elegance, functional design, and resort-style outdoor living. Step inside to an expansive open-concept floor plan featuring upgraded tile flooring, abundant natural light, and a spacious great room ideal for entertaining. The chef-inspired kitchen is the heart of the home, showcasing a massive granite island, rich cabinetry, stainless steel appliances, double ovens, gas cooktop, walk-in pantry, and ample storage. The private primary suite offers a relaxing retreat with a spa-inspired bathroom, dual vanities, oversized walk-in shower, and generous walk-in closet. Spacious secondary bedrooms provide flexibility for guests, a home office, or multigenerational living. The backyard is designed for year-round enjoyment, featuring extensive paver patios, low-maintenance artificial turf, covered patio, professional landscaping, and a custom pergola-covered spa creating the perfect outdoor retreat for relaxing or entertaining under the Nevada sky. Located in the award-winning Cadence community, residents enjoy access to community pools, pickleball courts, parks, playgrounds, fitness stations, walking trails, and year-round events. Just minutes from the new Cadence shopping center, Henderson Hospital, Lake Mead Recreation Area, Lake Las Vegas, and the vibrant Water Street District, with convenient access to I-11 and US-95. Turnkey, beautifully upgraded, and ideally locatedthis is Henderson living at its finest. Contact us today with any questions or to schedule your private showing before it's gone!
Features and Additional Information
Baths
Presented By Coldwell Banker Premier Realty



Area Information
| Clark County | Cadence Village Parcel 1 G7 1
Schools in the Area
-
turned_in
Elementary School
-
turned_in
Middle School
-
turned_in
High School
Want to See More Listings in the Area?
Brokerage: United Realty Group