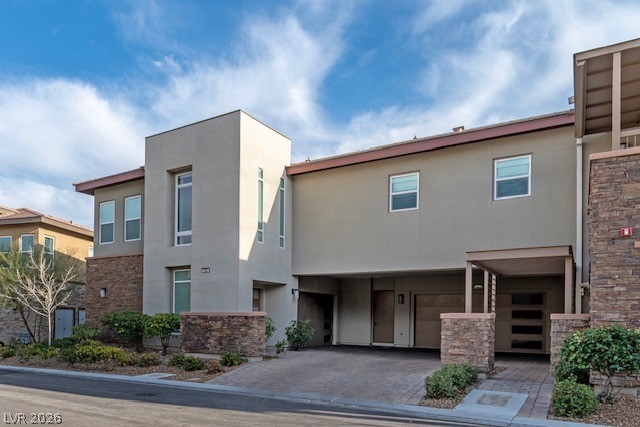
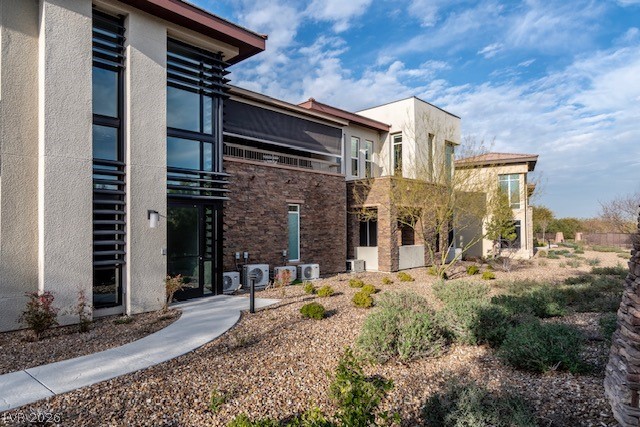
11280 Granite Ridge Drive Drive 1003
About this property
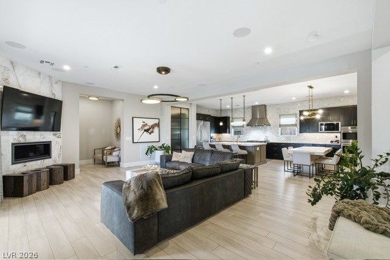
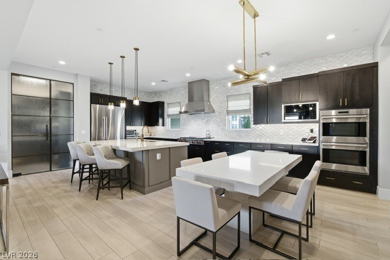
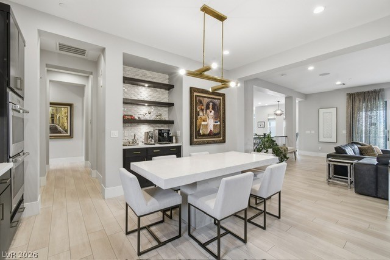
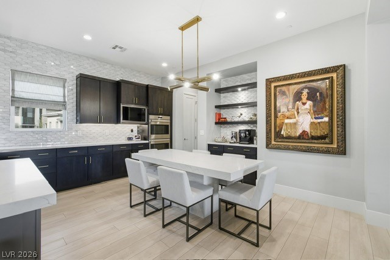
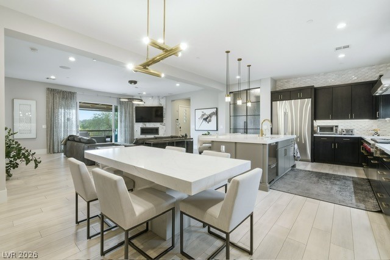
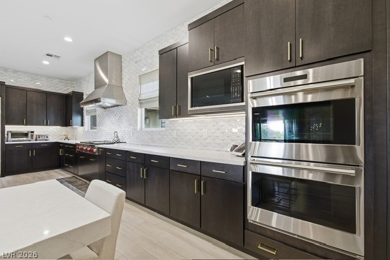
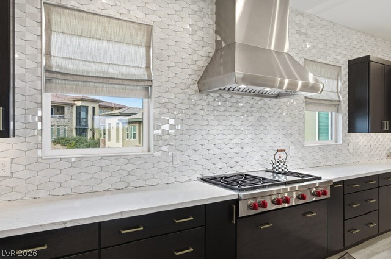
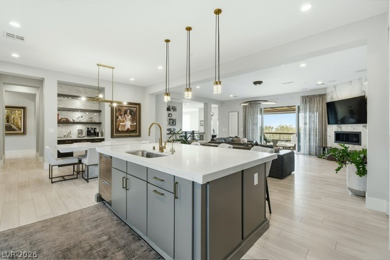
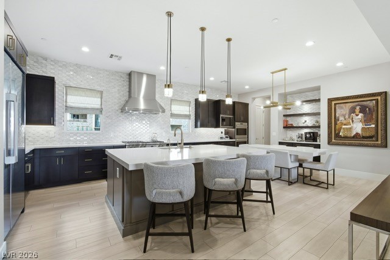
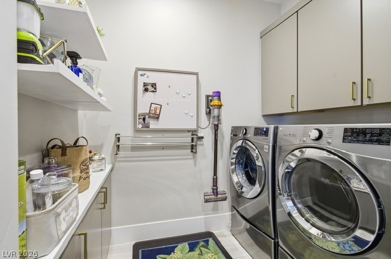
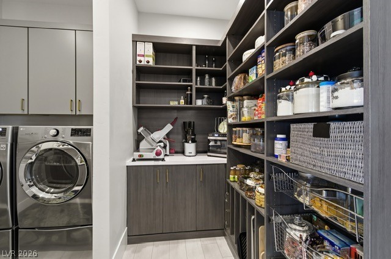
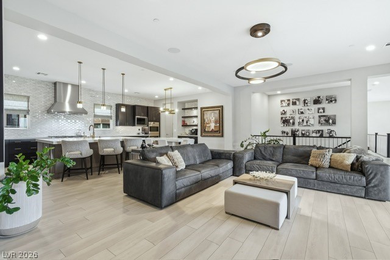
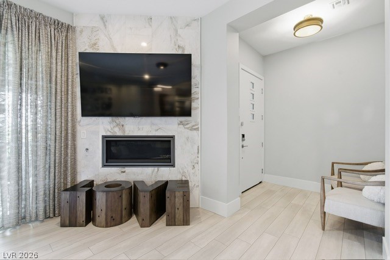
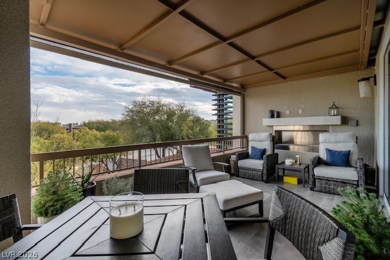
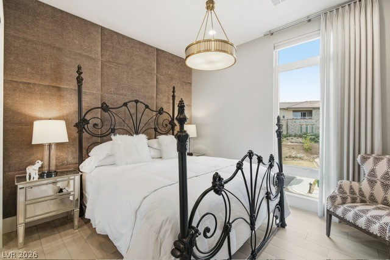
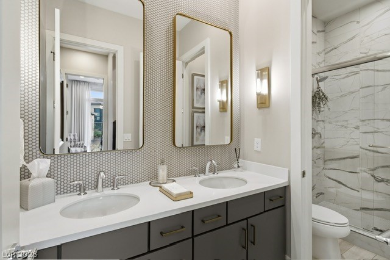
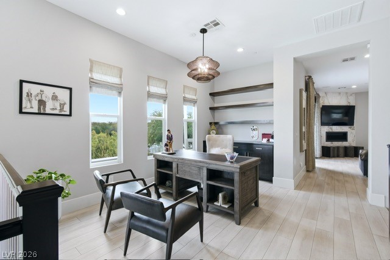
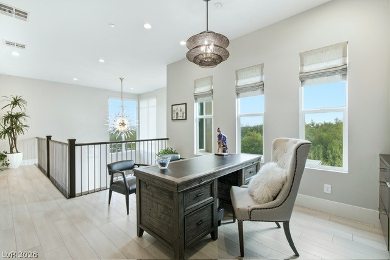
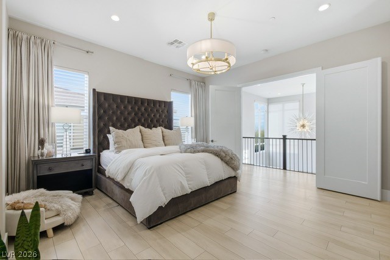
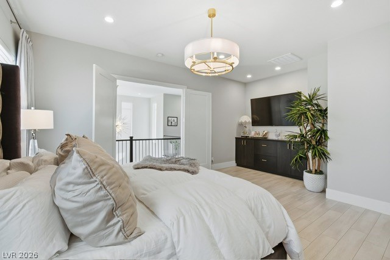
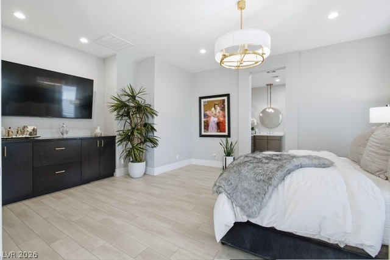
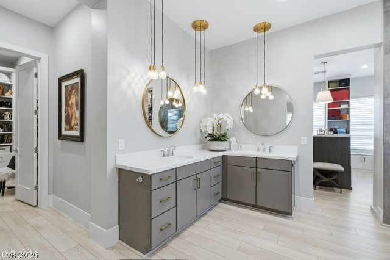
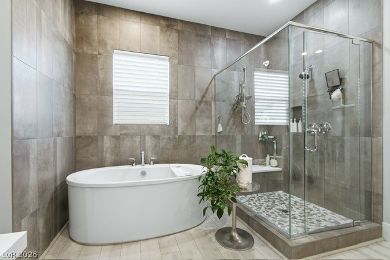
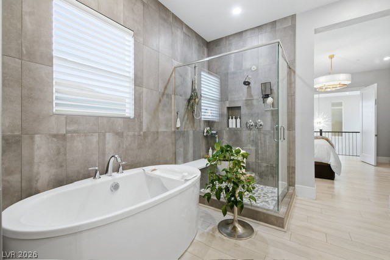
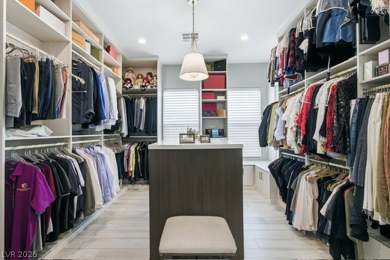
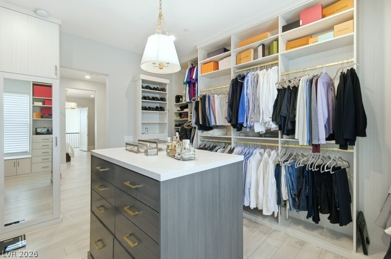
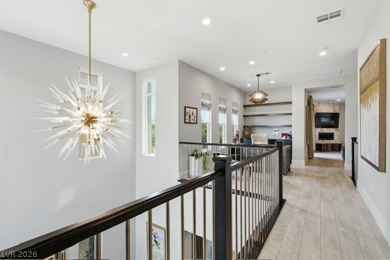
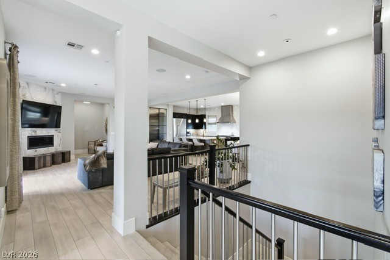
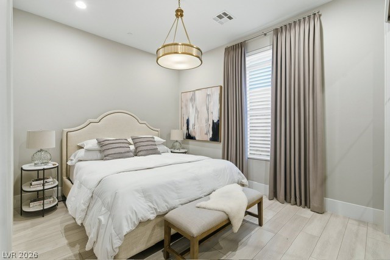
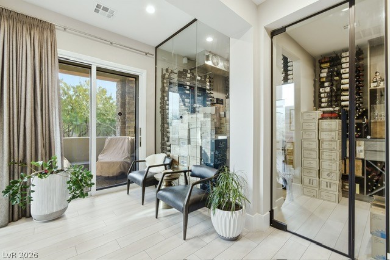
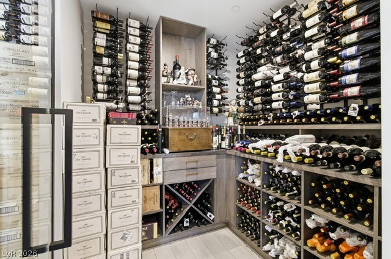
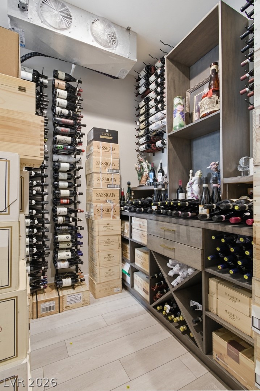
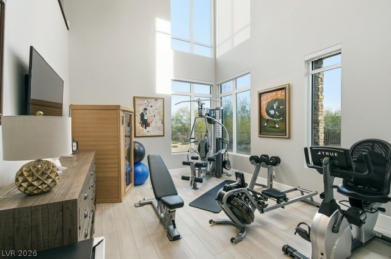
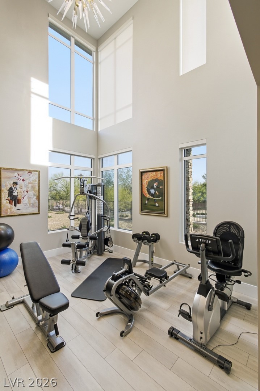
Luxury living meets thoughtful functionality in this thoughtfully refined residence overlooking the Las Vegas Valley. This home offers high-end finishes, flexible living spaces, and panoramic views. A custom temperature-controlled wine cellar with storage for more than 2,000 bottles serves as a standout centerpiece. The interior has been carefully enhanced with improvements including a relocated upstairs laundry, whole-home air purification, security screens, and expanded storage and pantry space. The primary suite offers exceptional scale and versatility, featuring an oversized custom closet (formerly a bedroom), along with an additional dedicated closet. At the heart of the home, the chef's kitchen includes premium Wolf and Dacor appliances and natural stone countertops. Positioned in an elevated setting, the property captures sweeping valley views while offering a low-maintenance luxury lifestyle with exceptional attention to detail.
About this property
Luxury living meets thoughtful functionality in this thoughtfully refined residence overlooking the Las Vegas Valley. This home offers high-end finishes, flexible living spaces, and panoramic views. A custom temperature-controlled wine cellar with storage for more than 2,000 bottles serves as a standout centerpiece. The interior has been carefully enhanced with improvements including a relocated upstairs laundry, whole-home air purification, security screens, and expanded storage and pantry space. The primary suite offers exceptional scale and versatility, featuring an oversized custom closet (formerly a bedroom), along with an additional dedicated closet. At the heart of the home, the chef's kitchen includes premium Wolf and Dacor appliances and natural stone countertops. Positioned in an elevated setting, the property captures sweeping valley views while offering a low-maintenance luxury lifestyle with exceptional attention to detail.
Features and Additional Information
Baths
Presented By Coldwell Banker Premier Realty



Area Information
| Clark County | Fairway Hills
Schools in the Area
-
turned_in
Elementary School
-
turned_in
Middle School
-
turned_in
High School
Want to See More Listings in the Area?
Brokerage: G2 Capital Development