11217 Pergola Point Court
About this property
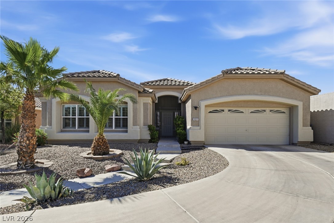
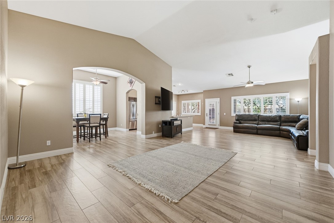
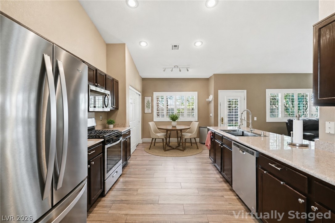
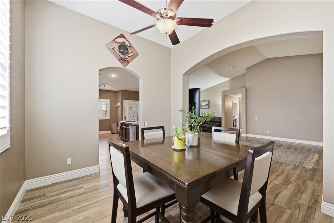
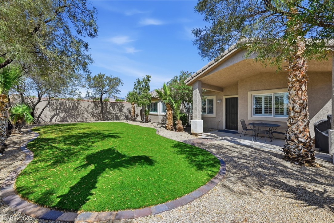
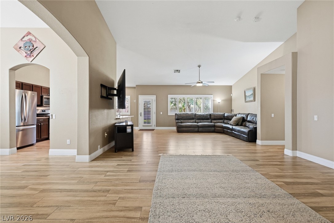
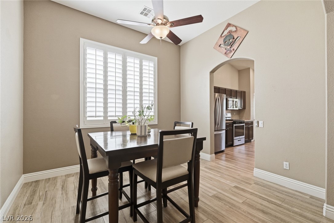
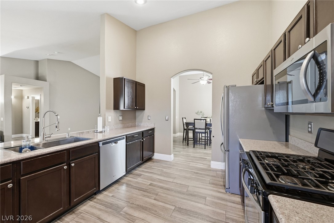
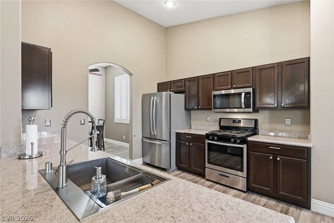
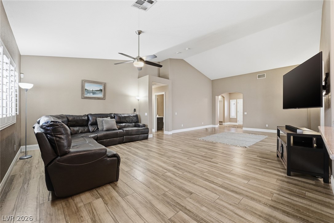
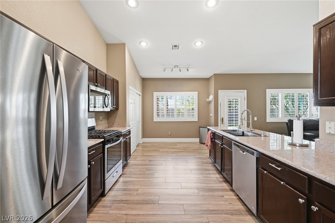
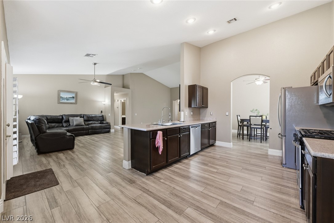
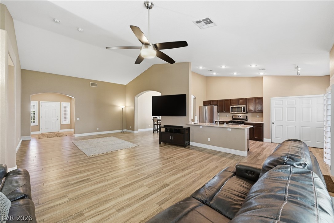
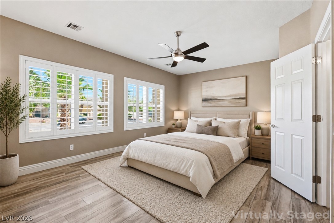
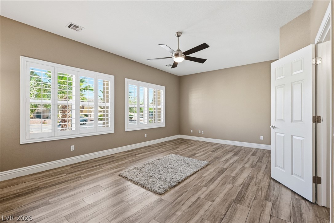
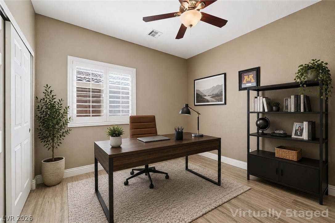
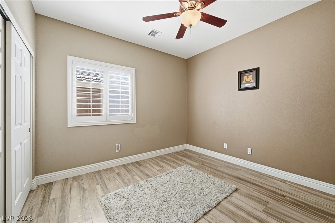
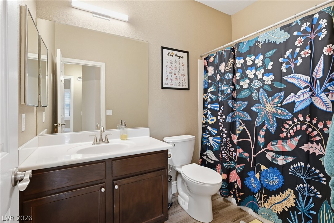
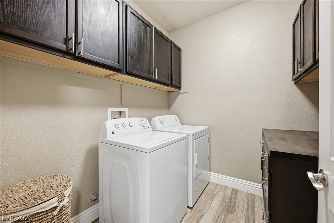
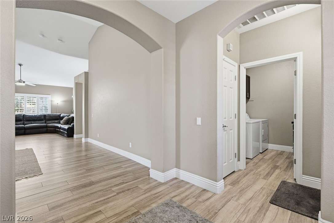
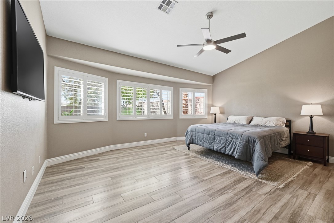
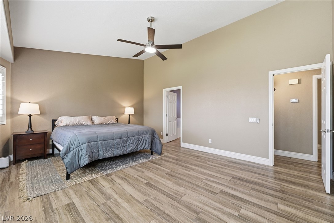
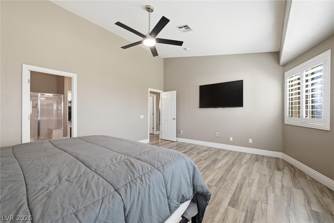
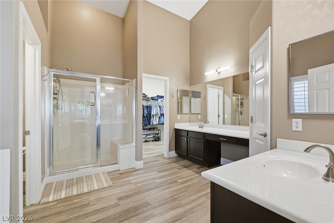
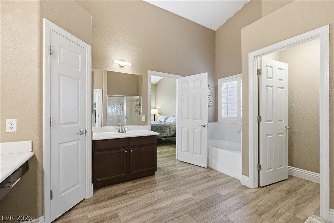
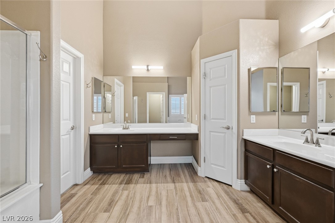
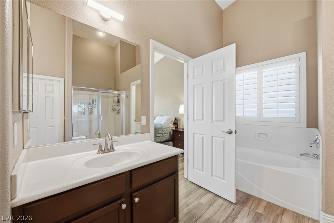
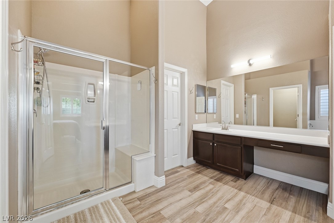
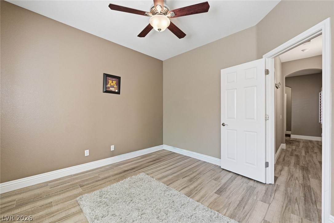
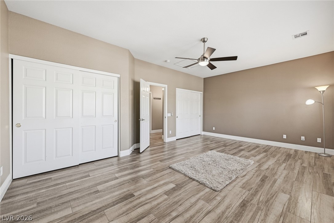
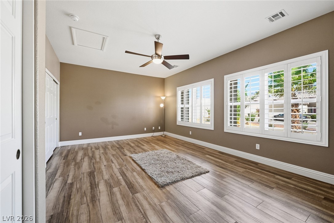
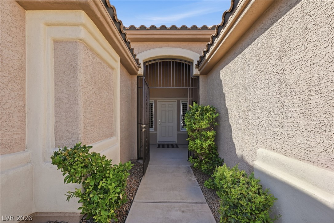
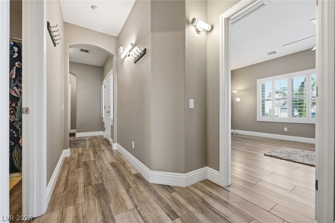
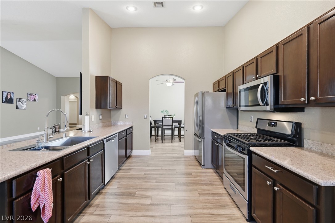
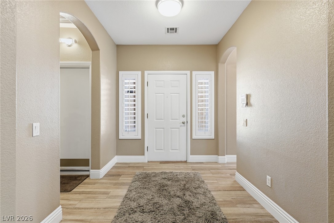
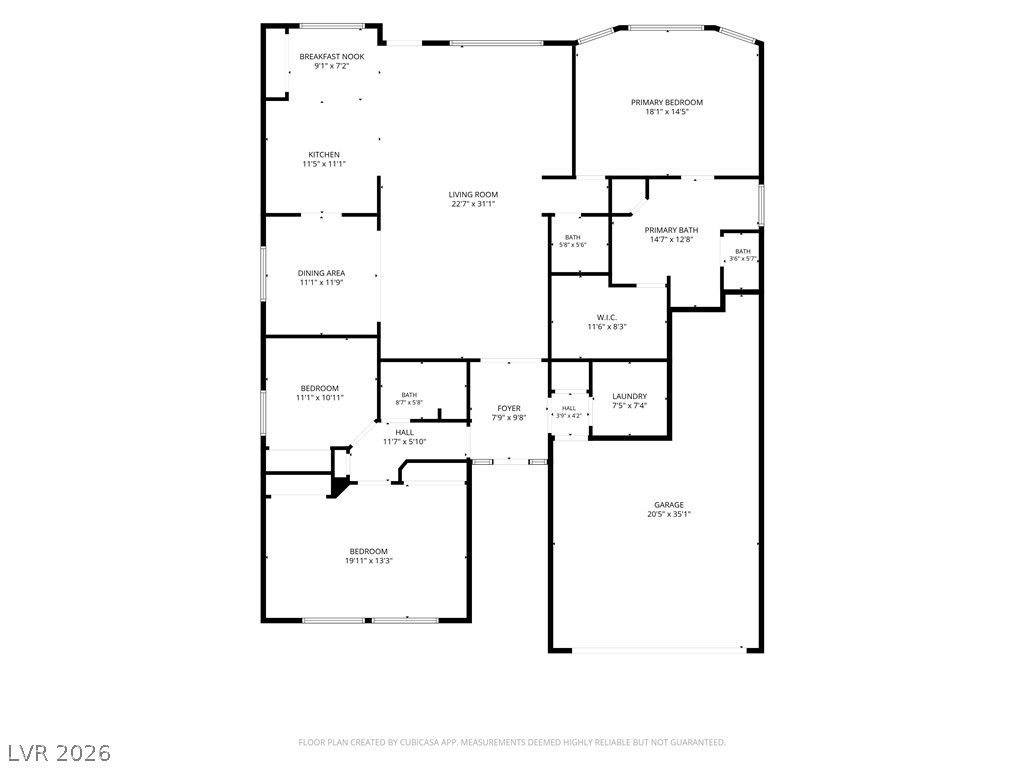
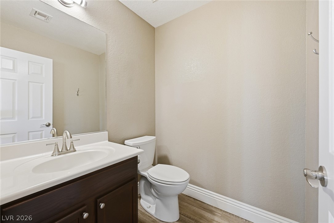
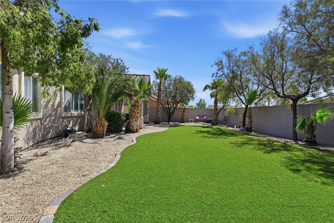
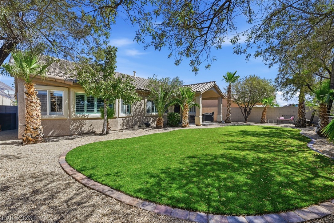
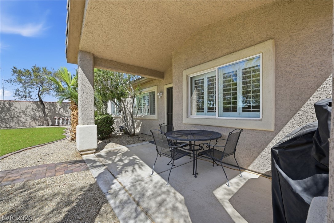
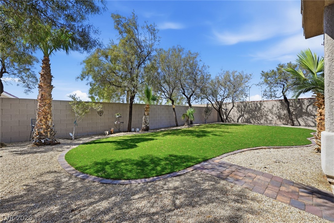
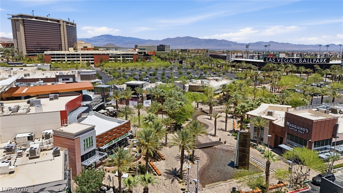
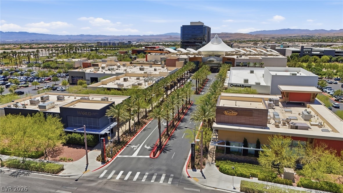
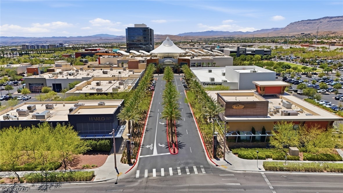
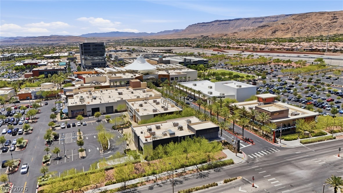
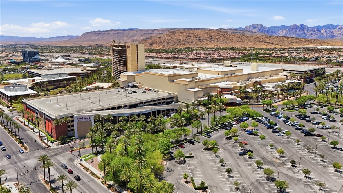
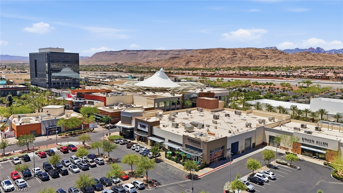
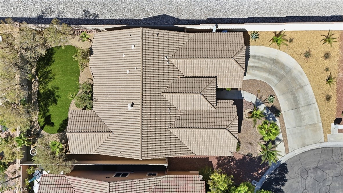
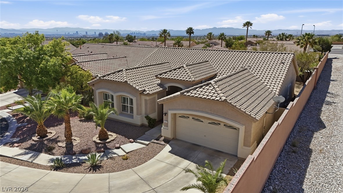
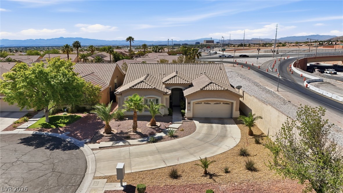
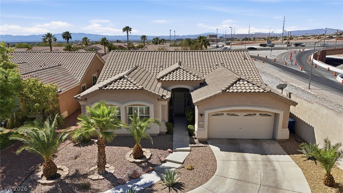

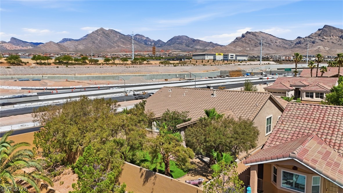
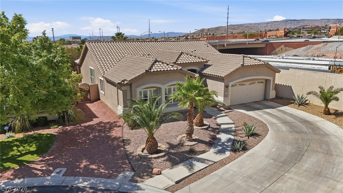
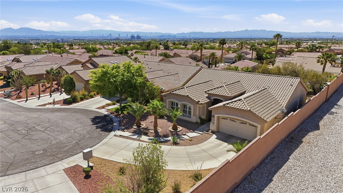
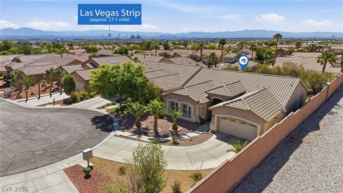
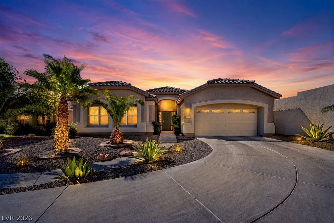
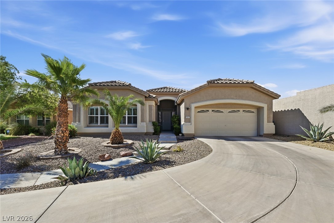
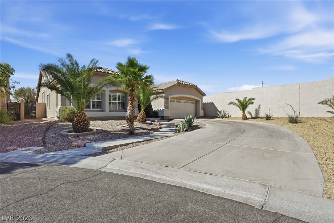
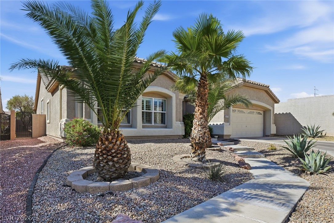
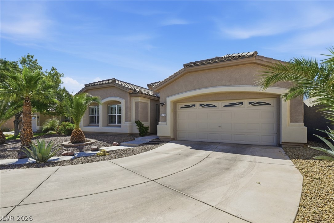
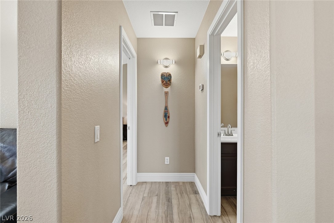
Nestled t Th nd f A Qut CulDSac In The Highl Sught-After Summerlin Community, This Stunning Single-Story Home Offers Luxury Living In One Of Las Vegas’ Most Prestigious Master-Planned Communities -Summerlin!! Featuring 3 Bedrooms, 3 Baths, 2304sqft An Oversized 3-Car Tandem Garage. With a Spacious Bright Open Floor Plan, This Home Showcases Beautiful Wood-Like Tile Plank Flooring Throughout, Fresh Interior Paint, Ceiling Fans, And Shutters Throughout. The Gourmet Kitchen Includes Granite Countertops, Stainless Steel Appliances, A Breakfast Island, Nook area And Opens Seamlessly To The Living And Dining AreasPerfect For Entertaining. Enjoy A Formal Dining Room for Gatherings. Vaulted Ceilings. Plus Generously Sized Secondary Bedrooms. The Expansive Primary Suite Features A Sitting Area, Huge Walk-In Closet, Dual Sinks With Makeup Area, Separate Tub, And Separate Shower. Separate Laundry Room With Cabinets and a Folding counter Adds Convenience. Tandem Garage Offers Plenty Of Storage Space. An Additional Half-Bath provides convenience for Family and Guests. Step Outside To A Beautiful Backyard With Patio Cover Mature Landscaping And New Turf Set up for Entertaining and Relaxing. Located Minutes From Downtown Summerlin, Parks, Walking Trails, Dining, Shopping, And Top-Rated Schools, This Home Combines Comfort, Style, And An Exceptional Summerlin Lifestyle. Immaculate and Move in Ready. Look no Further
About this property
Nestled t Th nd f A Qut CulDSac In The Highl Sught-After Summerlin Community, This Stunning Single-Story Home Offers Luxury Living In One Of Las Vegas’ Most Prestigious Master-Planned Communities -Summerlin!! Featuring 3 Bedrooms, 3 Baths, 2304sqft An Oversized 3-Car Tandem Garage. With a Spacious Bright Open Floor Plan, This Home Showcases Beautiful Wood-Like Tile Plank Flooring Throughout, Fresh Interior Paint, Ceiling Fans, And Shutters Throughout. The Gourmet Kitchen Includes Granite Countertops, Stainless Steel Appliances, A Breakfast Island, Nook area And Opens Seamlessly To The Living And Dining AreasPerfect For Entertaining. Enjoy A Formal Dining Room for Gatherings. Vaulted Ceilings. Plus Generously Sized Secondary Bedrooms. The Expansive Primary Suite Features A Sitting Area, Huge Walk-In Closet, Dual Sinks With Makeup Area, Separate Tub, And Separate Shower. Separate Laundry Room With Cabinets and a Folding counter Adds Convenience. Tandem Garage Offers Plenty Of Storage Space. An Additional Half-Bath provides convenience for Family and Guests. Step Outside To A Beautiful Backyard With Patio Cover Mature Landscaping And New Turf Set up for Entertaining and Relaxing. Located Minutes From Downtown Summerlin, Parks, Walking Trails, Dining, Shopping, And Top-Rated Schools, This Home Combines Comfort, Style, And An Exceptional Summerlin Lifestyle. Immaculate and Move in Ready. Look no Further
Features and Additional Information
Baths
Presented By Coldwell Banker Premier Realty



Area Information
| Clark County | Arbor View
Schools in the Area
-
turned_in
Elementary School
-
turned_in
Middle School
-
turned_in
High School
Want to See More Listings in the Area?
Brokerage: BHHS Nevada Properties