1102 North Water Street
About this property
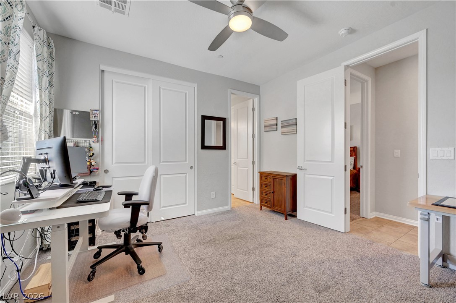
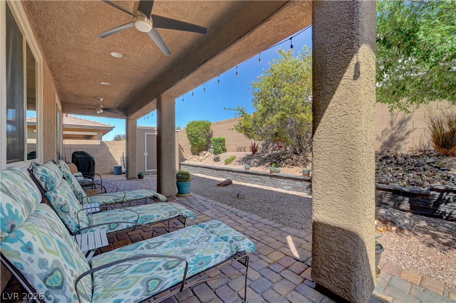
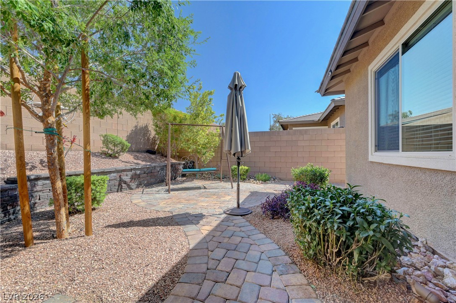
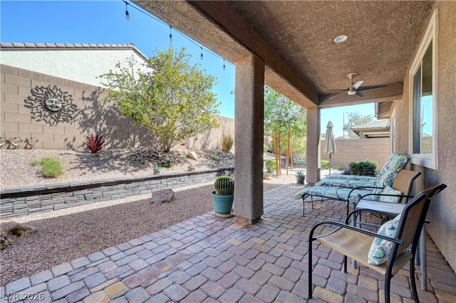
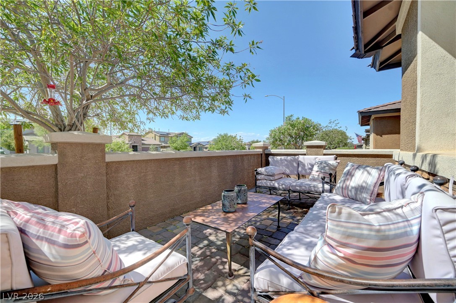
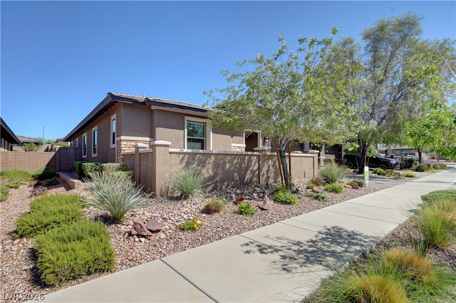
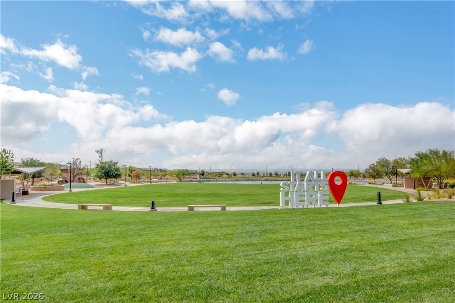
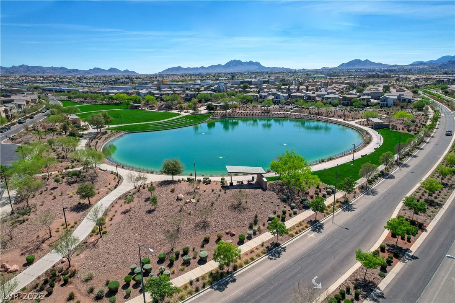
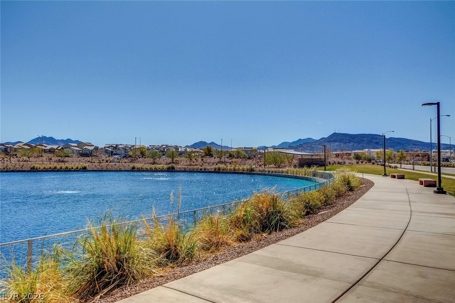
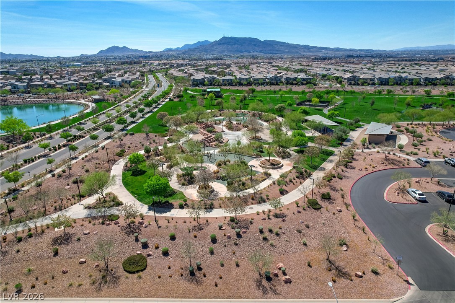
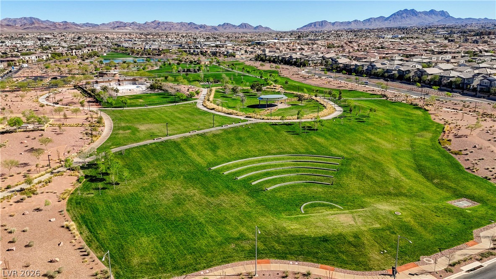
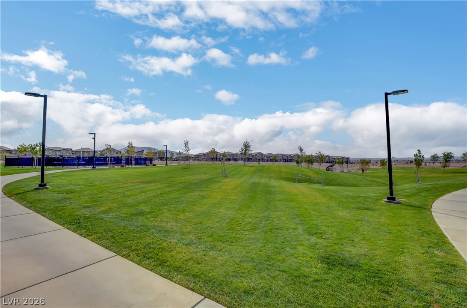
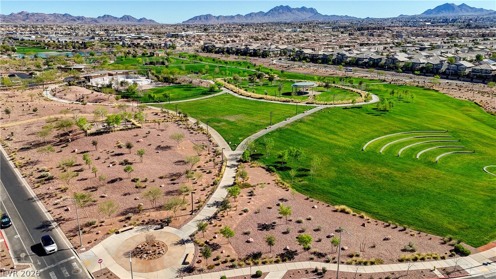
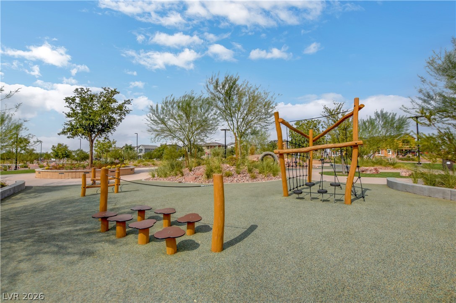
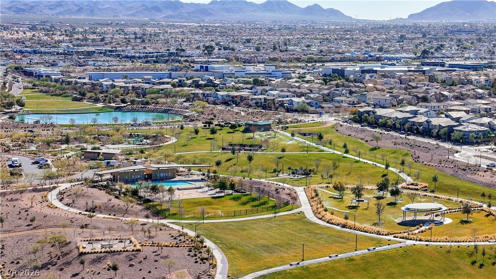
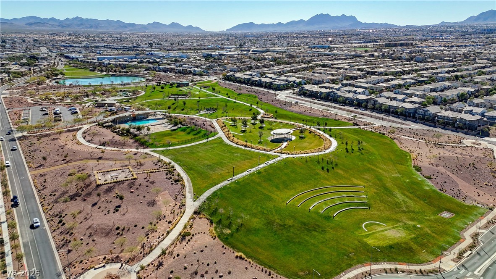
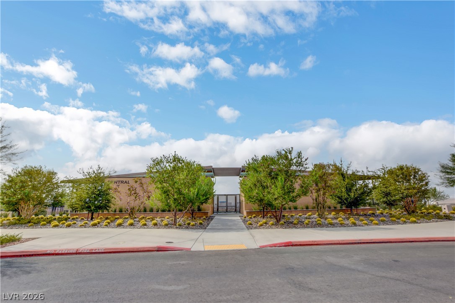
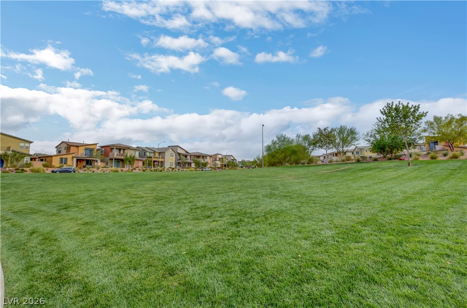
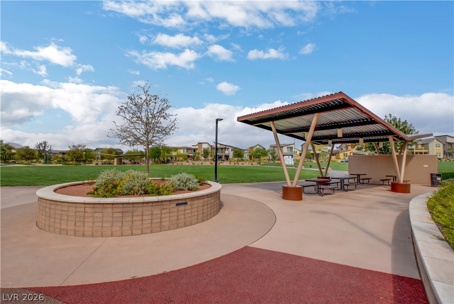
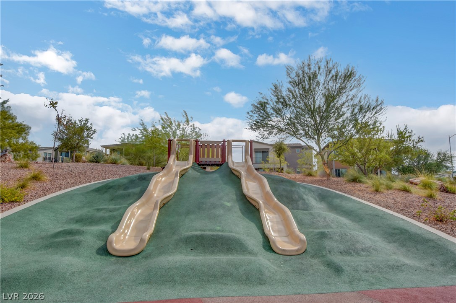
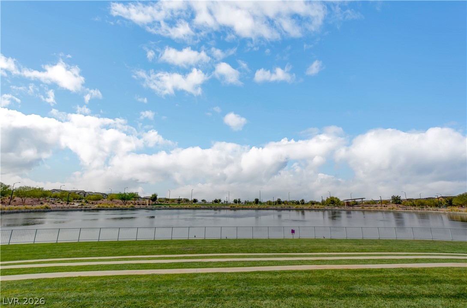
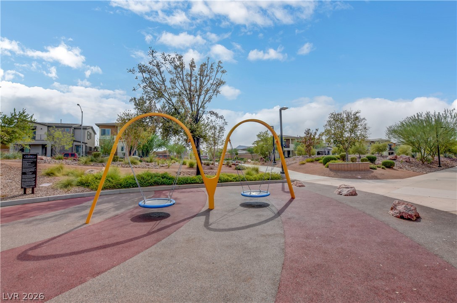
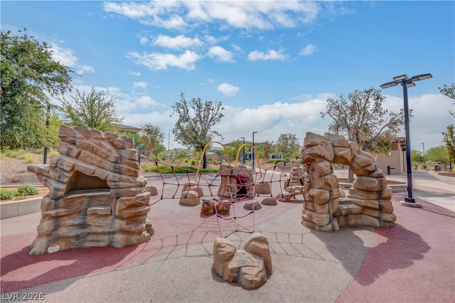
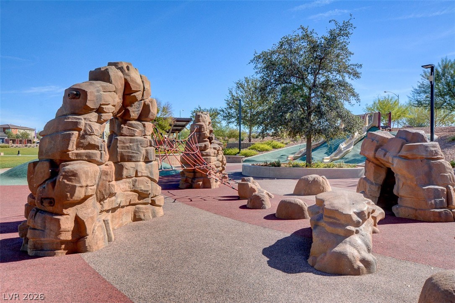
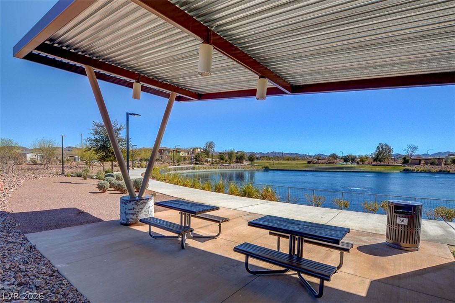
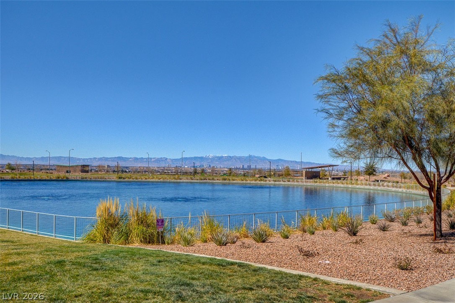
Stunning, turnkey, and better than new! This single-story home in Henderson's sought-after Cadence community skips the new-build wait and upgrade costs. This home truly has it all immaculate, move-in ready, and priced to sell. Don't miss this one! 3-bedroom, 2-bathroom, plus den home offers 2,486 square feet with an open-concept layout, a massive kitchen island offering generous bar seating, perfect for casual dining or entertaining, and tile flooring throughout the main living areas, all set against a neutral palette that shows like a model home.French doors enclose the versatile den, which easily functions as a 4 bedroom home office, media room, or guest suite. A Jack-and-Jill bathroom connects two of the bedrooms, set apart from the primary suite for added privacy.Enjoy indoor-outdoor living with a charming large front courtyard and beautifully finished backyard featuring bistro lighting, a misting system, fruit trees and a large shed. Energy-efficient upgrades include southwest window tint and three smart thermostats. The tandem 3-car garage is cooled with a mini-split AC and offers flexible space beyond parking ideal for a home gym, workshop, or hobby area. It also boasts epoxy floors, ceiling fans, an insulated door, and a 240-volt outlet.Additional features include a water softener/reverse osmosis system, security system, custom shed, and all appliances included. Furnishings and gym equipment negotiable.Located within walking distance to a grocery store, restaurants, a gym, parks, a community pool, splash pads, and scenic walking trails, this home offers the perfect blend of convenience, comfort, and community living. Schedule your showing today!
About this property
Stunning, turnkey, and better than new! This single-story home in Henderson's sought-after Cadence community skips the new-build wait and upgrade costs. This home truly has it all immaculate, move-in ready, and priced to sell. Don't miss this one! 3-bedroom, 2-bathroom, plus den home offers 2,486 square feet with an open-concept layout, a massive kitchen island offering generous bar seating, perfect for casual dining or entertaining, and tile flooring throughout the main living areas, all set against a neutral palette that shows like a model home.French doors enclose the versatile den, which easily functions as a 4 bedroom home office, media room, or guest suite. A Jack-and-Jill bathroom connects two of the bedrooms, set apart from the primary suite for added privacy.Enjoy indoor-outdoor living with a charming large front courtyard and beautifully finished backyard featuring bistro lighting, a misting system, fruit trees and a large shed. Energy-efficient upgrades include southwest window tint and three smart thermostats. The tandem 3-car garage is cooled with a mini-split AC and offers flexible space beyond parking ideal for a home gym, workshop, or hobby area. It also boasts epoxy floors, ceiling fans, an insulated door, and a 240-volt outlet.Additional features include a water softener/reverse osmosis system, security system, custom shed, and all appliances included. Furnishings and gym equipment negotiable.Located within walking distance to a grocery store, restaurants, a gym, parks, a community pool, splash pads, and scenic walking trails, this home offers the perfect blend of convenience, comfort, and community living. Schedule your showing today!
Features and Additional Information
Baths
Presented By Coldwell Banker Premier Realty



Area Information
| Clark County | Cadence Village Parcel 1 G7 1
Schools in the Area
-
turned_in
Elementary School
-
turned_in
Middle School
-
turned_in
High School
Want to See More Listings in the Area?
Brokerage: Red Topaz Realty