10562 Sopra Court
About this property
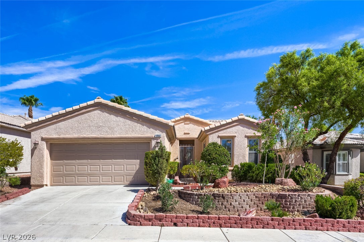
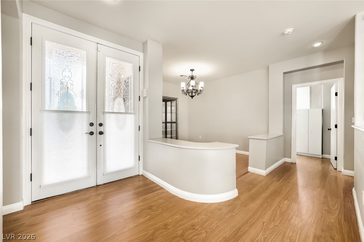
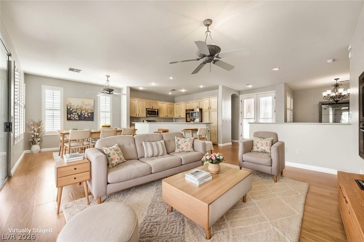
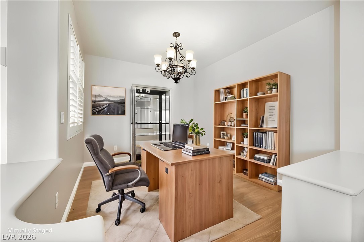
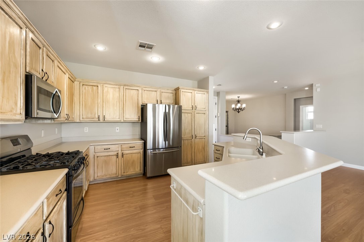
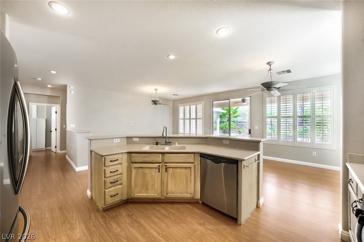
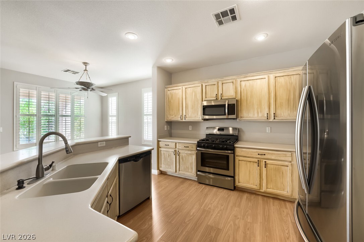
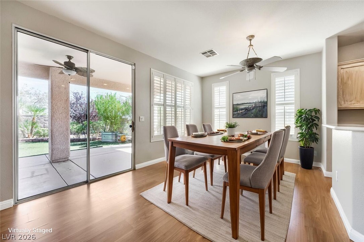
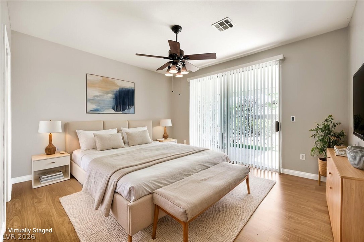
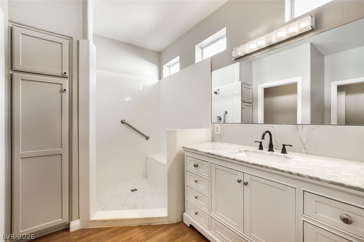
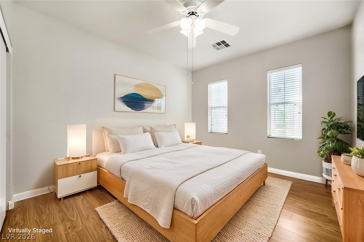
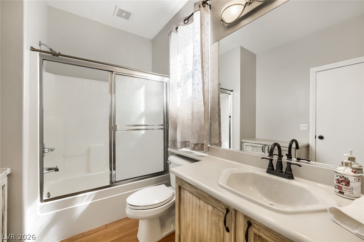
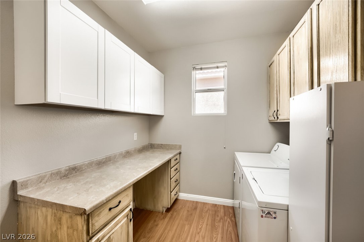
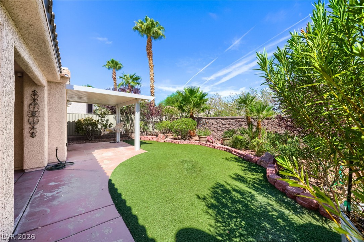
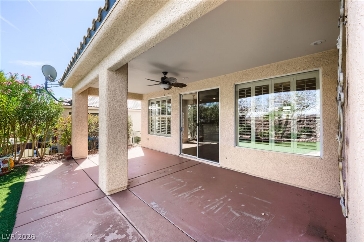
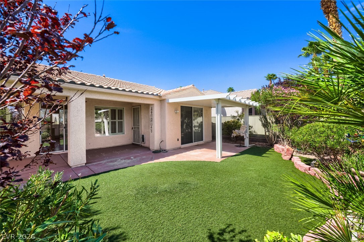
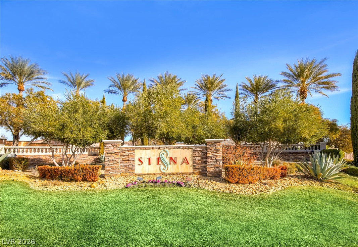
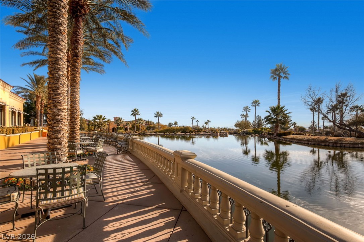
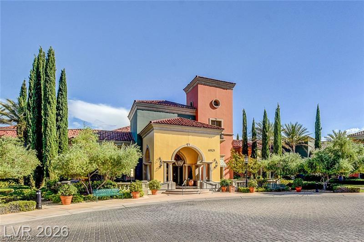
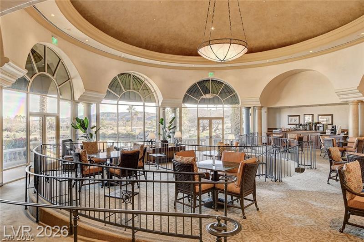
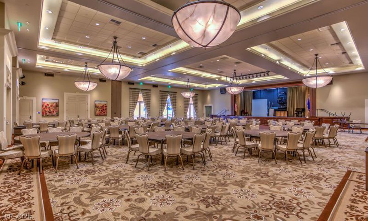
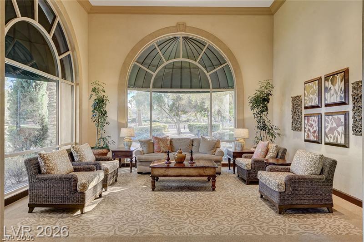
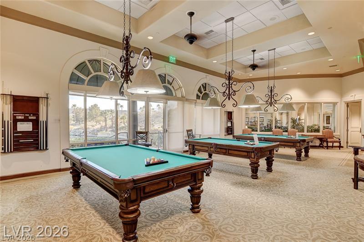
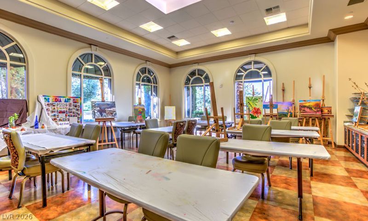
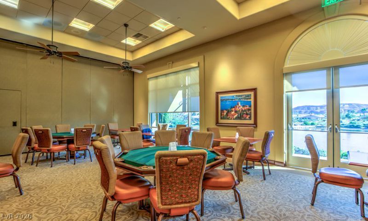
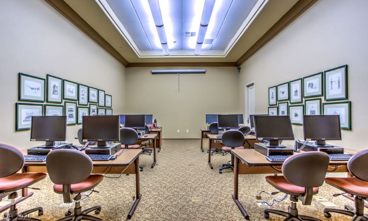
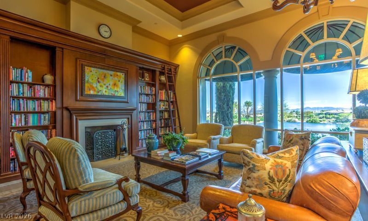
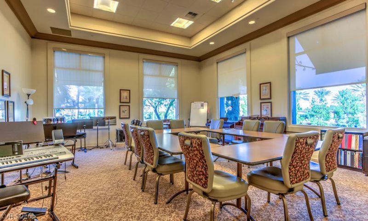
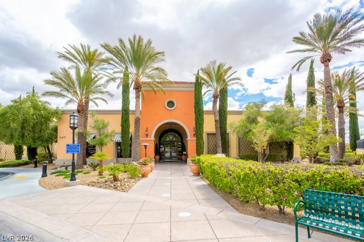
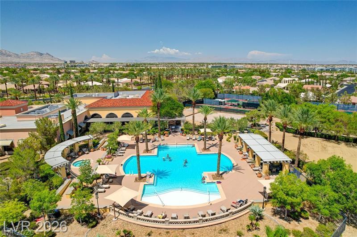
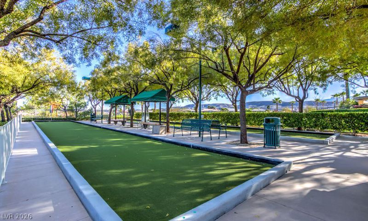
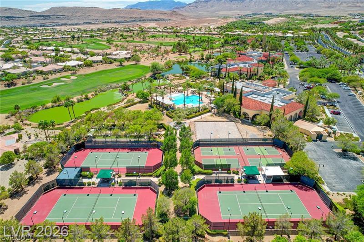
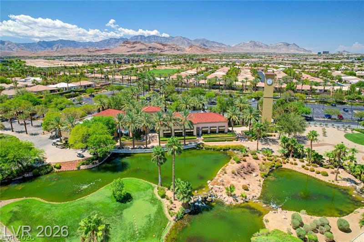
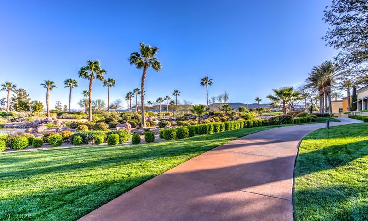
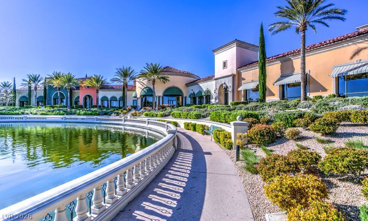
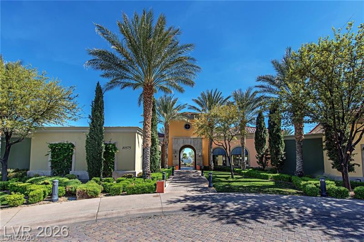
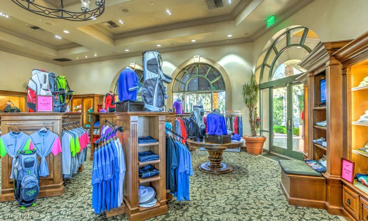
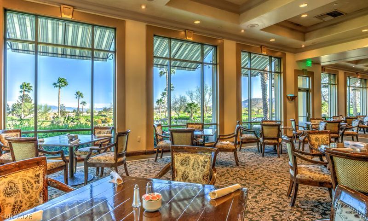
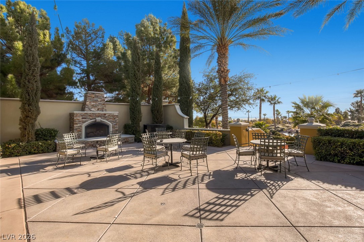
Beautifully upgraded Model 5130 in Siena- Welcome to this beautifully maintained Siena home offering bright, comfortable living and a seamless blend of indoor and outdoor spaces. The inviting kitchen features warm cabinetry, stainless appliances, generous counter space, and abundant natural light. The dining area opens directly to the covered patio, creating an easy flow for everyday meals or entertaining. The spacious primary bedroom offers warm flooring, neutral tones, and sliding door access to the outdoors, while the updated primary bathroom includes a sleek single-sink vanity, tall storage cabinet, and a clean walk-in shower. A second bedroom provides flexibility for guests or a home office, complemented by a well-appointed secondary bathroom with a single vanity and a glass-enclosed tub/shower combo.The home’s laundry room is thoughtfully designed with extensive cabinetry, a long folding counter, and side-by-side washer and dryer. Outside, the backyard showcases low-maintenance landscaping, curved turf, mature palms, and a shaded covered patio perfect for year-round enjoyment. The rear exterior highlights the home’s stucco finish and beautifully landscaped surroundings. Residents also enjoy access to Siena’s stunning community amenities, including the scenic community center grounds and elegant lounging areas that enhance the lifestyle this premier community is known for.
About this property
Beautifully upgraded Model 5130 in Siena- Welcome to this beautifully maintained Siena home offering bright, comfortable living and a seamless blend of indoor and outdoor spaces. The inviting kitchen features warm cabinetry, stainless appliances, generous counter space, and abundant natural light. The dining area opens directly to the covered patio, creating an easy flow for everyday meals or entertaining. The spacious primary bedroom offers warm flooring, neutral tones, and sliding door access to the outdoors, while the updated primary bathroom includes a sleek single-sink vanity, tall storage cabinet, and a clean walk-in shower. A second bedroom provides flexibility for guests or a home office, complemented by a well-appointed secondary bathroom with a single vanity and a glass-enclosed tub/shower combo.The home’s laundry room is thoughtfully designed with extensive cabinetry, a long folding counter, and side-by-side washer and dryer. Outside, the backyard showcases low-maintenance landscaping, curved turf, mature palms, and a shaded covered patio perfect for year-round enjoyment. The rear exterior highlights the home’s stucco finish and beautifully landscaped surroundings. Residents also enjoy access to Siena’s stunning community amenities, including the scenic community center grounds and elegant lounging areas that enhance the lifestyle this premier community is known for.
Features and Additional Information
Baths
Presented By Coldwell Banker Premier Realty



Area Information
| Clark County | Sun Colony At Summerlin
Schools in the Area
-
turned_in
Elementary School
-
turned_in
Middle School
-
turned_in
High School
Want to See More Listings in the Area?
Brokerage: RE/MAX CENTRAL