10432 Doman Avenue
About this property
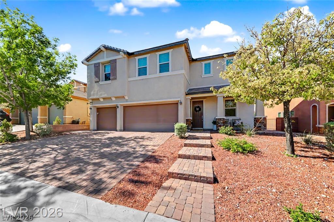
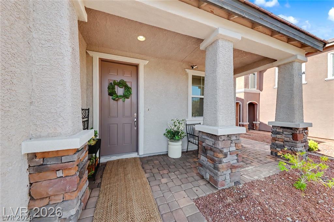
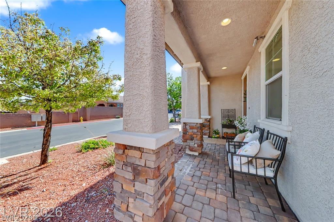
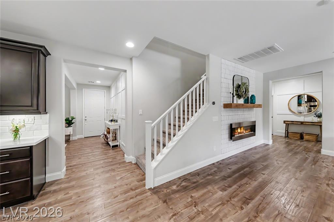
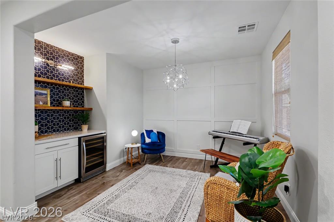
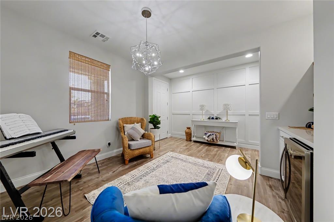
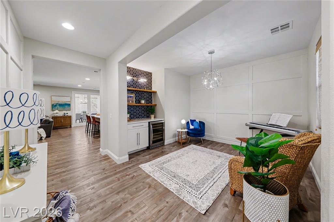
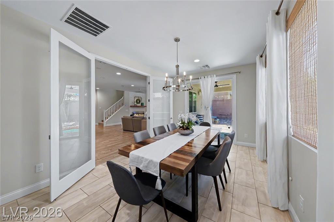
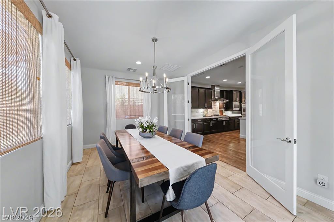
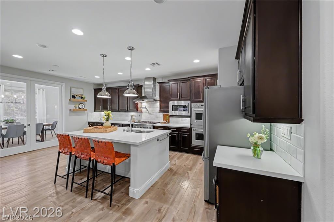
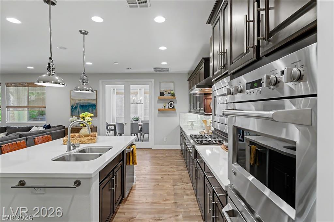
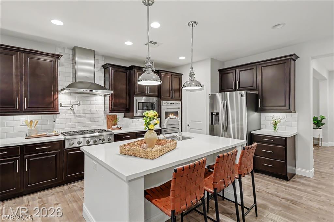
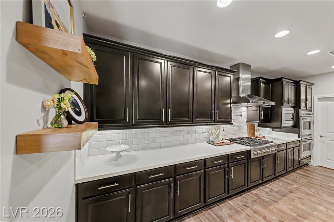
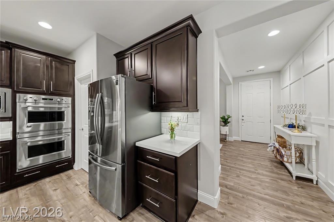
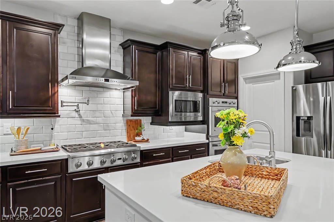
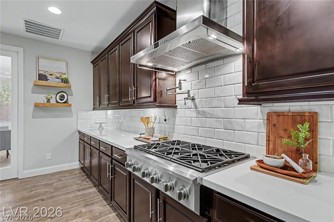
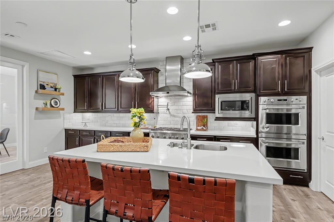
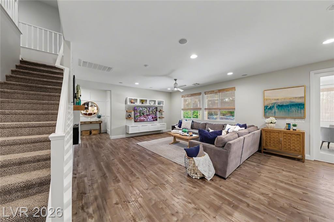
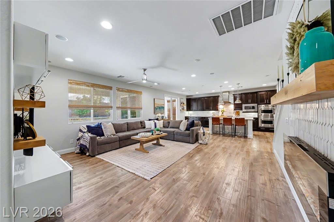
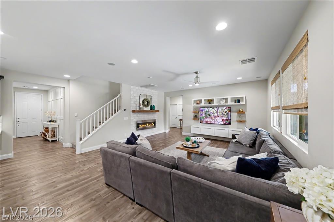
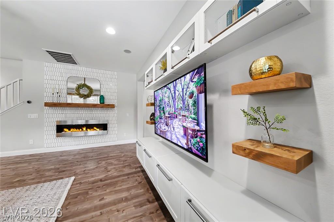
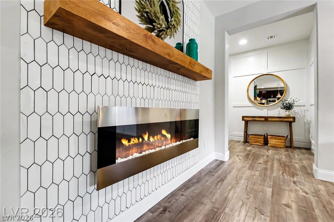
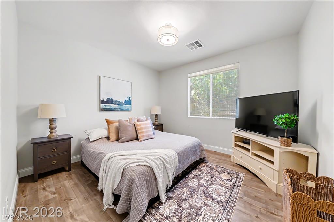
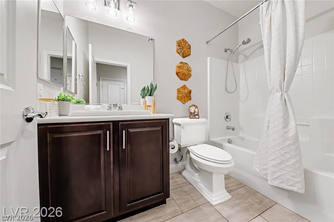
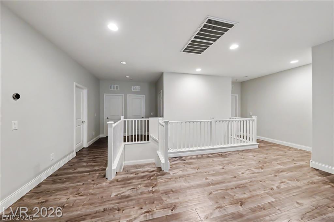
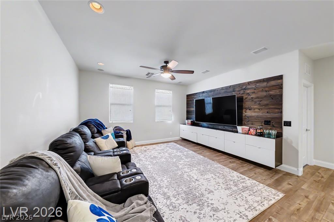
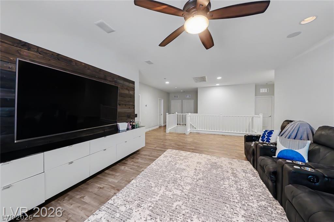
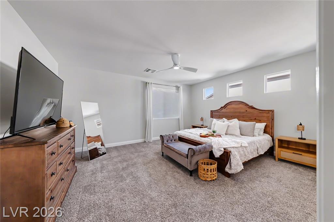
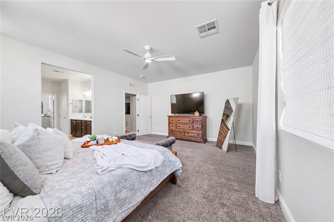
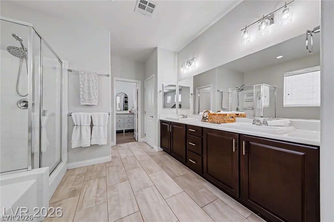
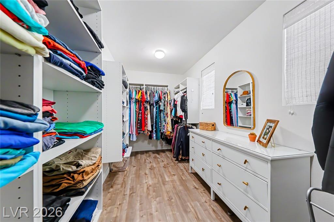
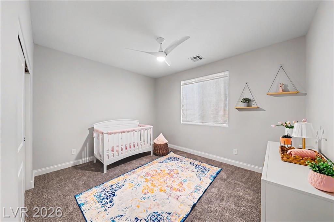
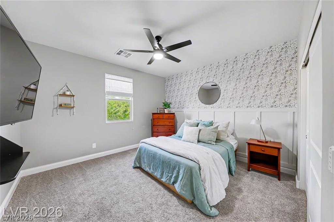
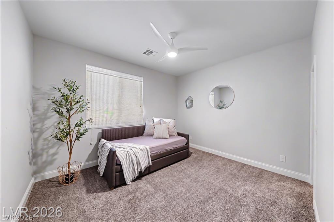
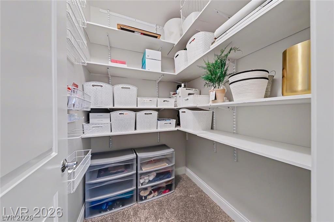
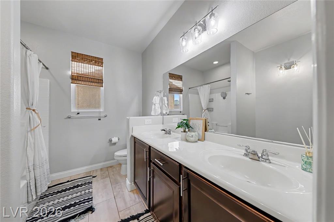
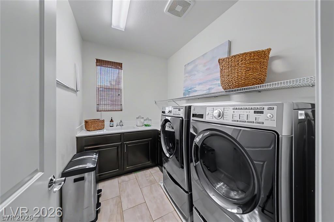
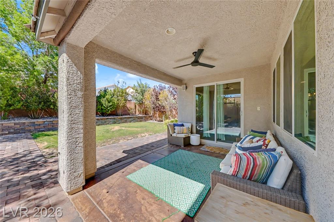
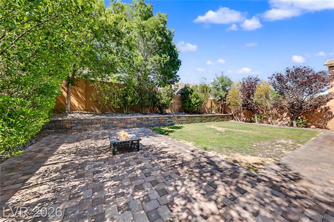
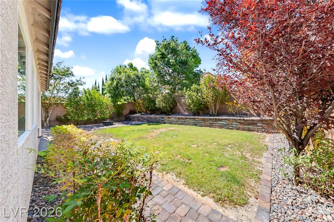
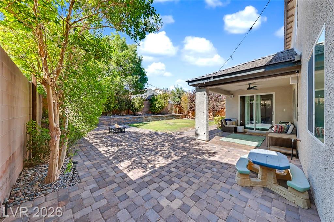
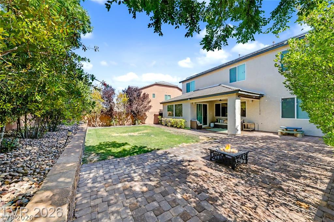
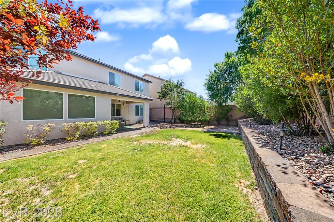
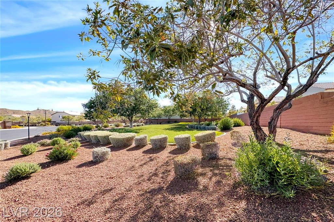
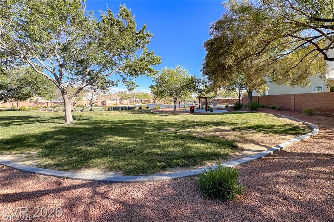
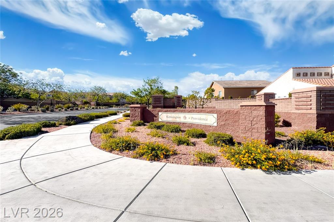
Stunning 2-Story Home with 3Car Garage in Sought-After Providence Master Plan! Welcome to this exceptional Northwest home located in the heart of the highly desirable Providence community. Showcasing model-like perfection, this residence is beautifully enhanced with custom designer finishes and premium upgradesseamlessly blending luxury, functionality, and comfort. Offering approximately 3,229 sq ft of living space, the thoughtfully designed floor plan features 5 bedrooms, a spacious loft, a den, and 3 full bathrooms, providing flexibility for modern living. The main level highlights a chef-inspired kitchen with an elite appliance package, upgraded finishes, and a layout that opens effortlessly into the expansive family roomideal for entertaining and gatherings. Adjacent is a versatile enclosed sunroom, perfect for year-round enjoyment. You'll also find a front den/office or formal dining space and a convenient downstairs guest bedroom. Step outside to experience true indoor-outdoor living, with a beautifully designed backyard featuring a covered patio, lush landscaping, and natural grass, creating a private and inviting retreat. Upstairs, the home continues to impress with a large loft, a private primary suite, generously sized secondary bedrooms, and a dedicated laundry room. Ideally situated near parks, schools, shopping, and easy access to the 215 freeway, this home offers both convenience and lifestyle. Turn-key and truly best in classthis is one you don’t want to miss!
About this property
Stunning 2-Story Home with 3Car Garage in Sought-After Providence Master Plan! Welcome to this exceptional Northwest home located in the heart of the highly desirable Providence community. Showcasing model-like perfection, this residence is beautifully enhanced with custom designer finishes and premium upgradesseamlessly blending luxury, functionality, and comfort. Offering approximately 3,229 sq ft of living space, the thoughtfully designed floor plan features 5 bedrooms, a spacious loft, a den, and 3 full bathrooms, providing flexibility for modern living. The main level highlights a chef-inspired kitchen with an elite appliance package, upgraded finishes, and a layout that opens effortlessly into the expansive family roomideal for entertaining and gatherings. Adjacent is a versatile enclosed sunroom, perfect for year-round enjoyment. You'll also find a front den/office or formal dining space and a convenient downstairs guest bedroom. Step outside to experience true indoor-outdoor living, with a beautifully designed backyard featuring a covered patio, lush landscaping, and natural grass, creating a private and inviting retreat. Upstairs, the home continues to impress with a large loft, a private primary suite, generously sized secondary bedrooms, and a dedicated laundry room. Ideally situated near parks, schools, shopping, and easy access to the 215 freeway, this home offers both convenience and lifestyle. Turn-key and truly best in classthis is one you don’t want to miss!
Features and Additional Information
Baths
Presented By Coldwell Banker Premier Realty



Area Information
| Clark County | Brighton & Kensington Providence/Cliffs Edge
Schools in the Area
-
turned_in
Elementary School
-
turned_in
Middle School
-
turned_in
High School
Want to See More Listings in the Area?
Brokerage: Trending Realty Group, LLC