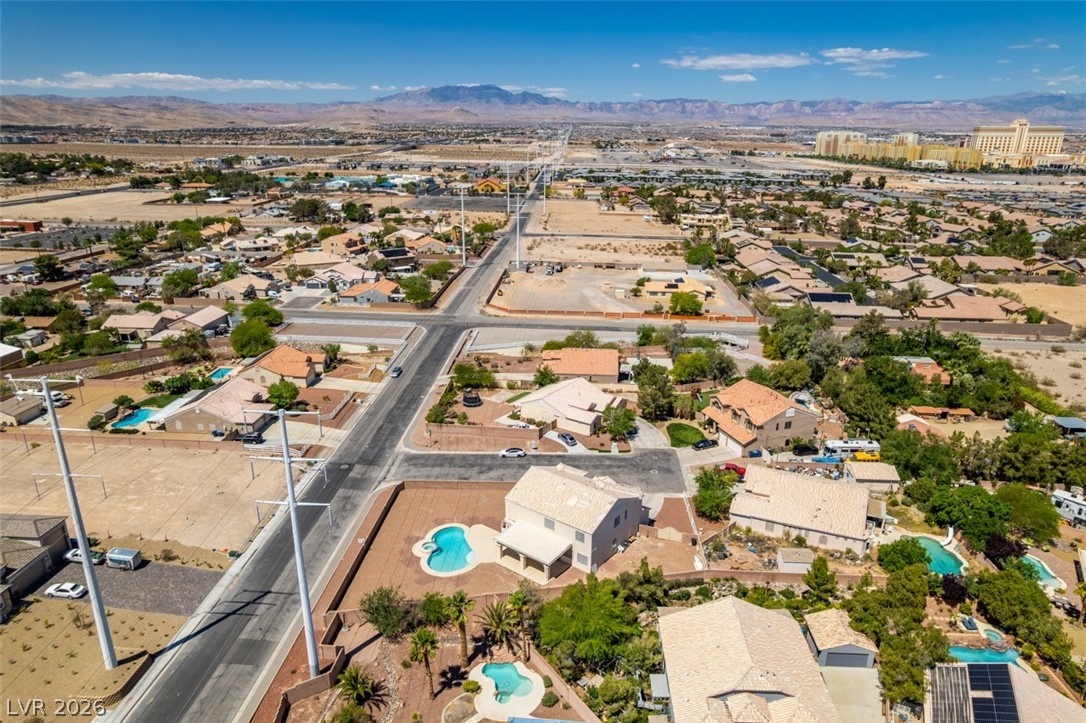
10290 Marion Morrison Court
About this property
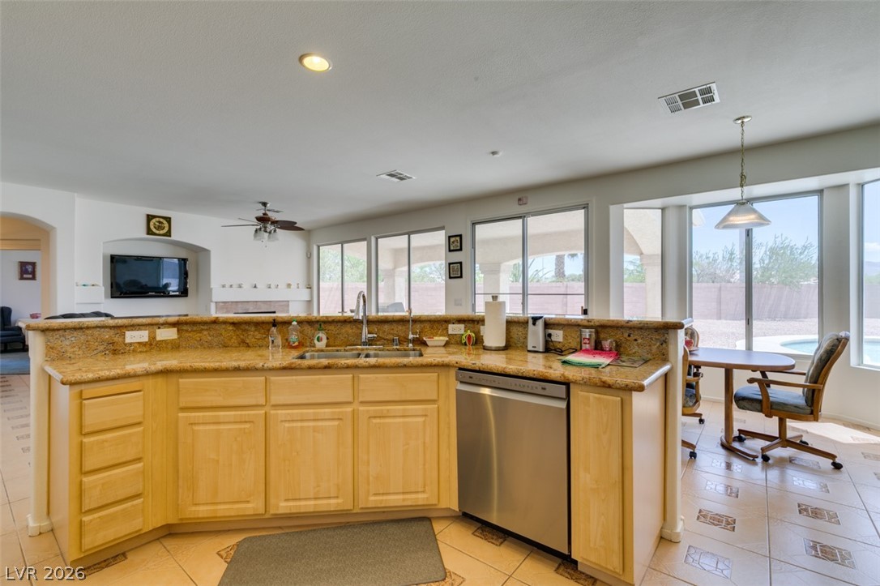
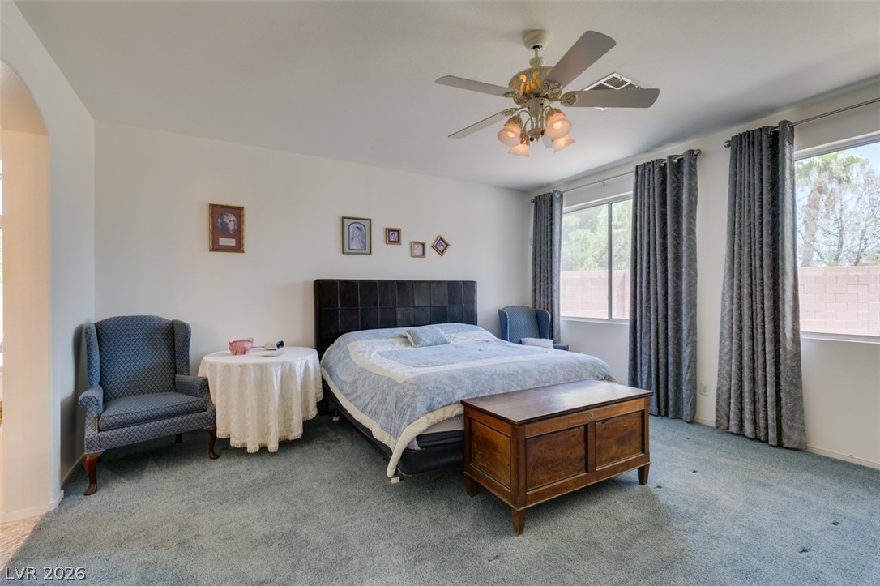
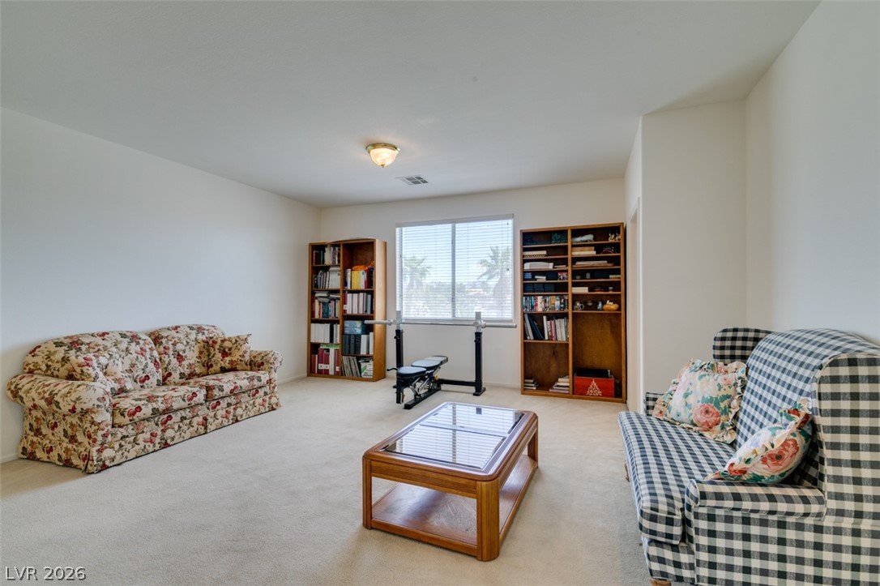
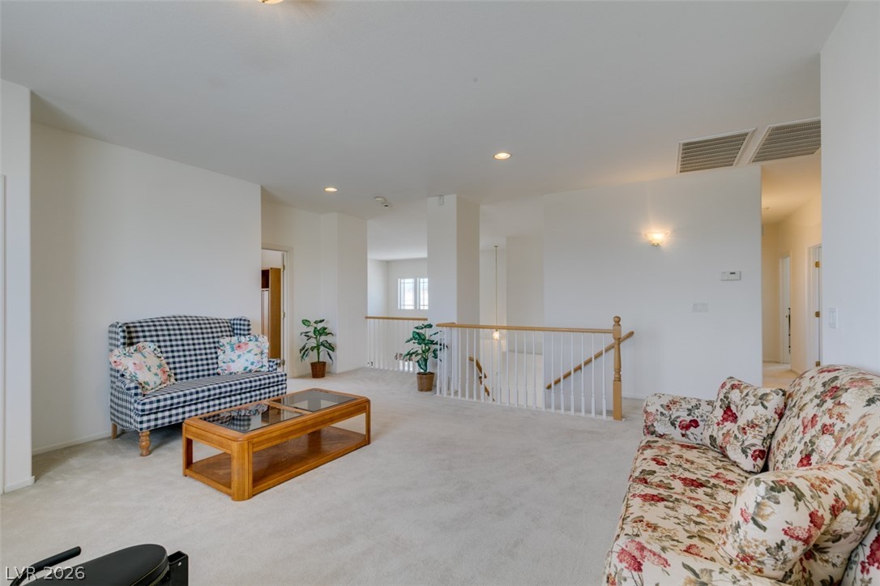
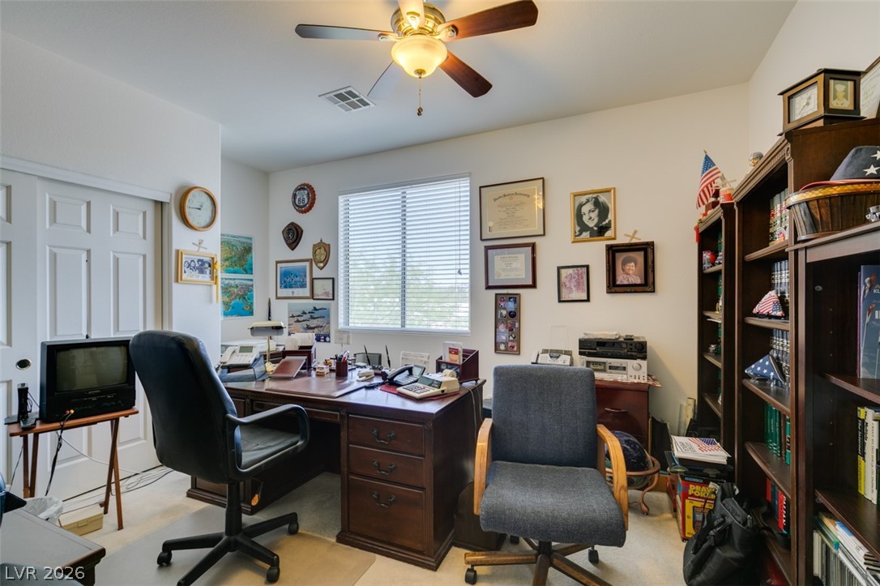
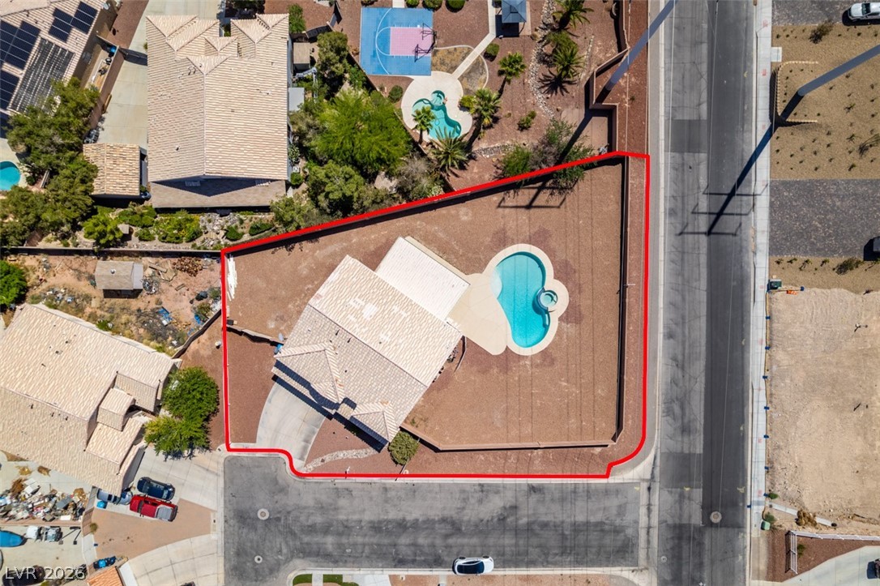
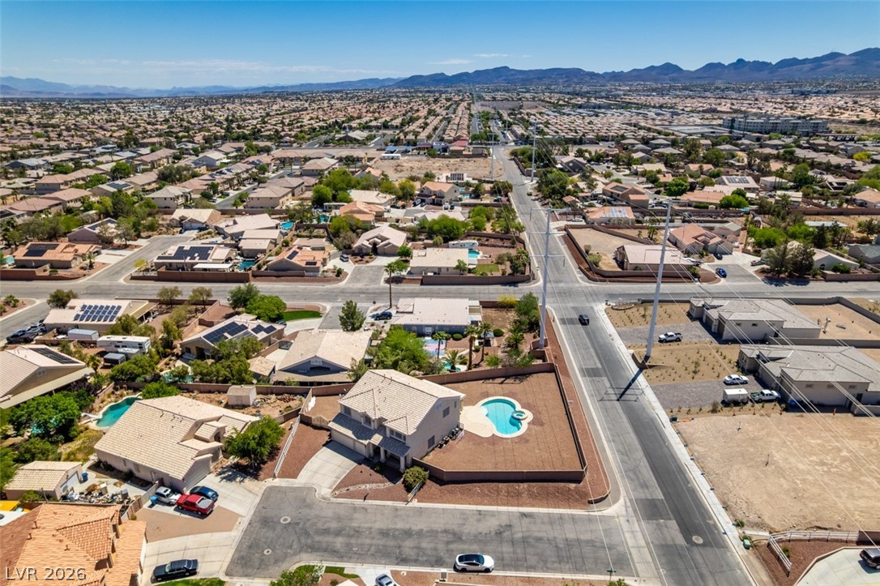
Exceptional EstateStyle Living Just Minutes from the Las Vegas Strip and Airport Situated on a spacious cul-de-sac lot of nearly half an acre, this beautifully upgraded home offers an open, airy floor plan designed for comfortable living and effortless entertaining. Featuring 6 bedrooms, including dual primary suitesone on the main level and one upstairsthis residence is ideal for multigenerational living or large families seeking space and flexibility. The thoughtfully designed layout includes a generous family room off the kitchen highlighted by a stunning marble-surround fireplace, as well as a second upstairs family room perfect for a media space, game room, or children's retreat. Additional living spaces include a formal living room, dining room, and a casual dining area adjacent to the kitchen. The gourmet kitchen is appointed with custom cabinetry, granite countertops, a breakfast bar, a large walk-in pantry, and newer stainless steel appliances. Both primary suites feature walk-in closets, dual vanities, soaking tubs, and separate showers. Step outside to your private backyard oasis complete with a heated pool and spa, oversized covered patio, expansive cool-deck surfaces, and beautifully finished walkways. A gated driveway provides ample space for RVs, boats, recreational vehicles, and additional storage. Lovingly maintained and extensively upgraded, this remarkable property combines location, space, and functionality in one exceptional package. A home warranty is included for added buyer confidence and peace of mind. An outstanding value and a rare opportunity to own a truly special home.
About this property
Exceptional EstateStyle Living Just Minutes from the Las Vegas Strip and Airport Situated on a spacious cul-de-sac lot of nearly half an acre, this beautifully upgraded home offers an open, airy floor plan designed for comfortable living and effortless entertaining. Featuring 6 bedrooms, including dual primary suitesone on the main level and one upstairsthis residence is ideal for multigenerational living or large families seeking space and flexibility. The thoughtfully designed layout includes a generous family room off the kitchen highlighted by a stunning marble-surround fireplace, as well as a second upstairs family room perfect for a media space, game room, or children's retreat. Additional living spaces include a formal living room, dining room, and a casual dining area adjacent to the kitchen. The gourmet kitchen is appointed with custom cabinetry, granite countertops, a breakfast bar, a large walk-in pantry, and newer stainless steel appliances. Both primary suites feature walk-in closets, dual vanities, soaking tubs, and separate showers. Step outside to your private backyard oasis complete with a heated pool and spa, oversized covered patio, expansive cool-deck surfaces, and beautifully finished walkways. A gated driveway provides ample space for RVs, boats, recreational vehicles, and additional storage. Lovingly maintained and extensively upgraded, this remarkable property combines location, space, and functionality in one exceptional package. A home warranty is included for added buyer confidence and peace of mind. An outstanding value and a rare opportunity to own a truly special home.
Features and Additional Information
Baths
Presented By Coldwell Banker Premier Realty



Area Information
| Clark County | Meister Park
Schools in the Area
-
turned_in
Elementary School
-
turned_in
Middle School
-
turned_in
High School
Want to See More Listings in the Area?
Brokerage: Western Realty