10226 Bismarck Palms Avenue
About this property
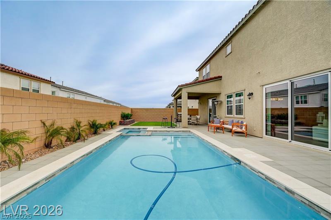
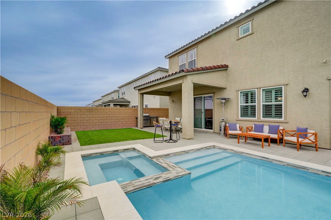
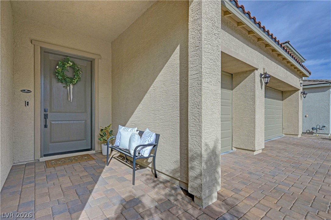
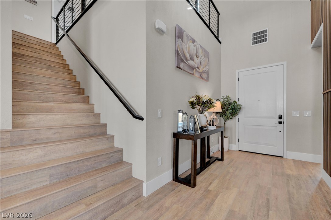
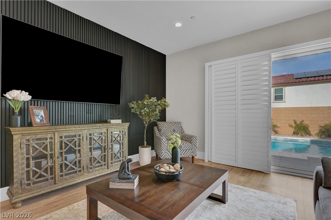
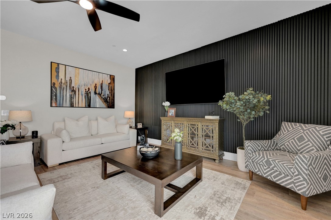
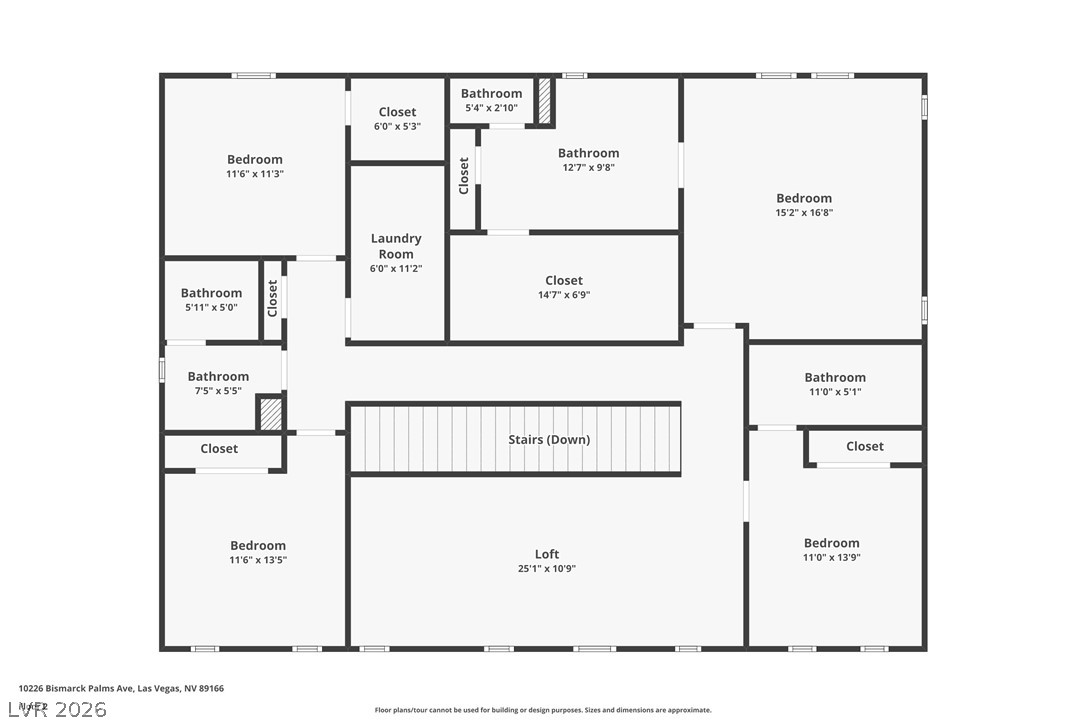
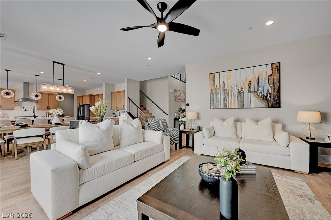
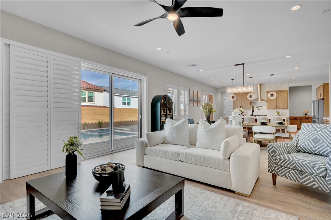
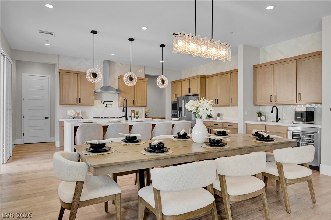
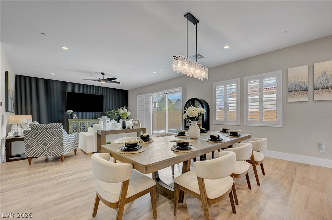
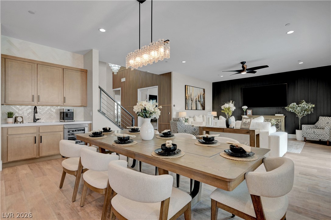
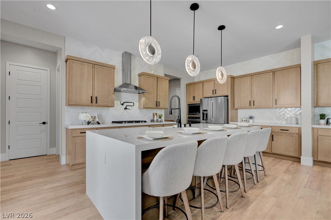
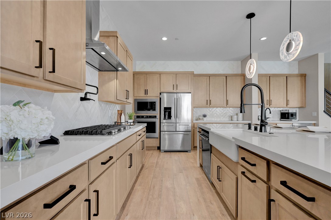
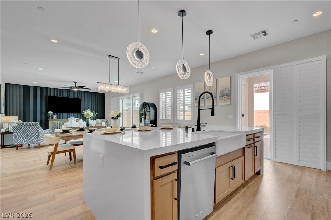
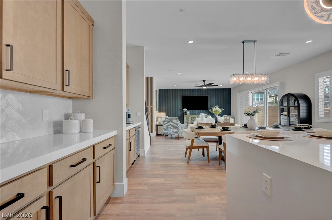
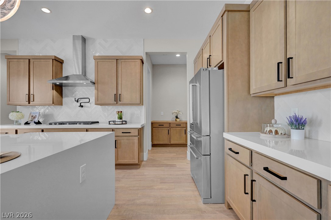
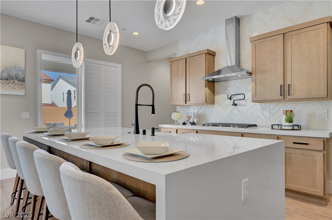
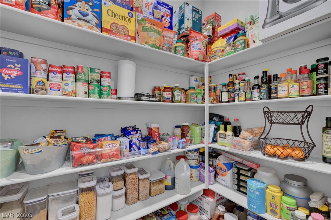
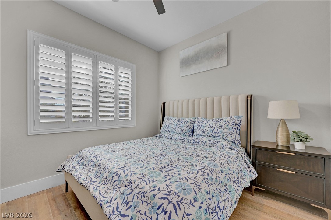
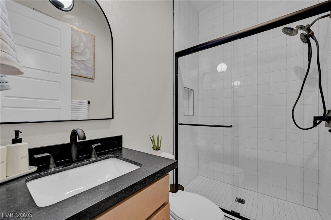
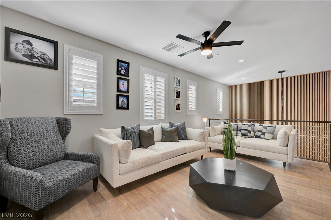
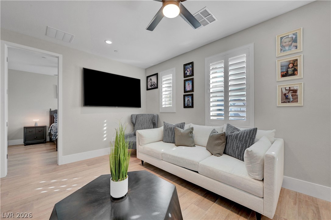
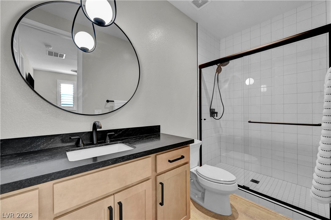
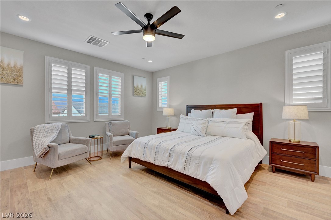
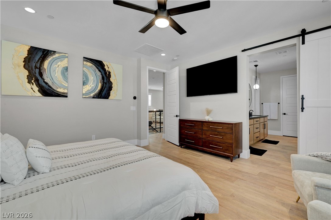
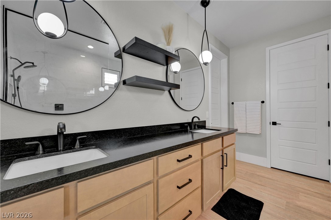
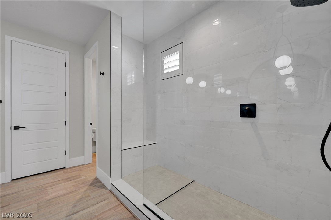
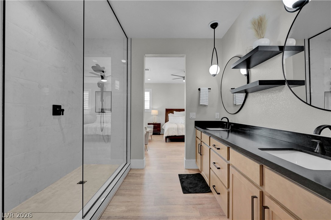
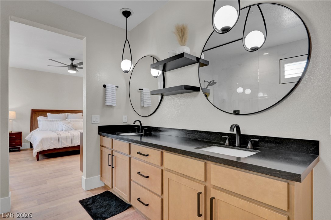
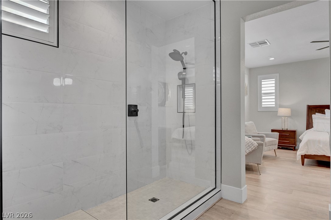
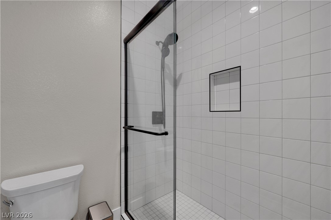
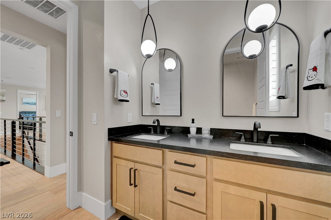
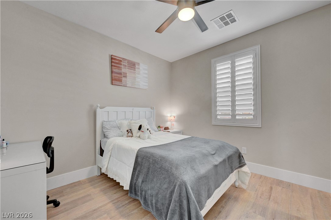
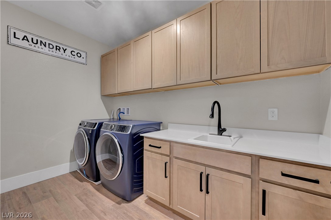
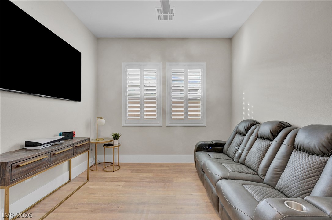
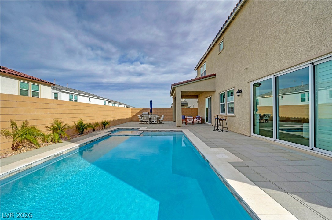
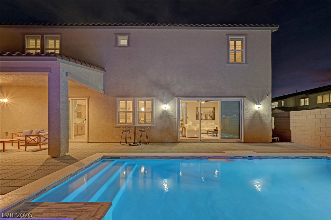
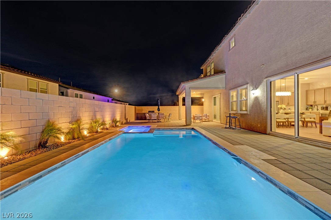
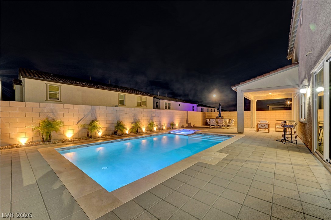
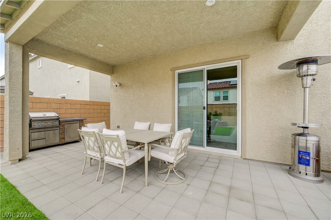
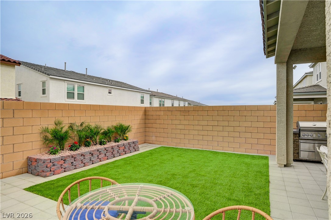
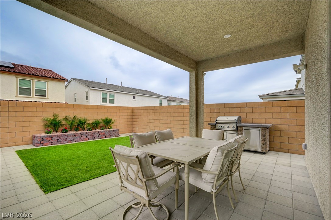
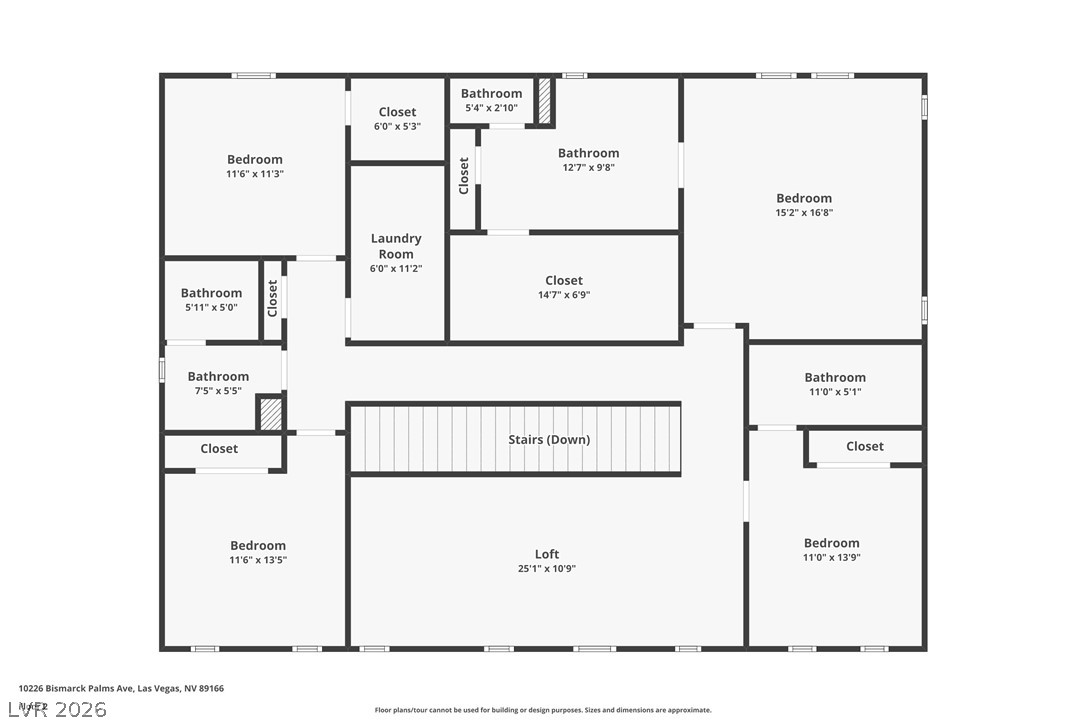
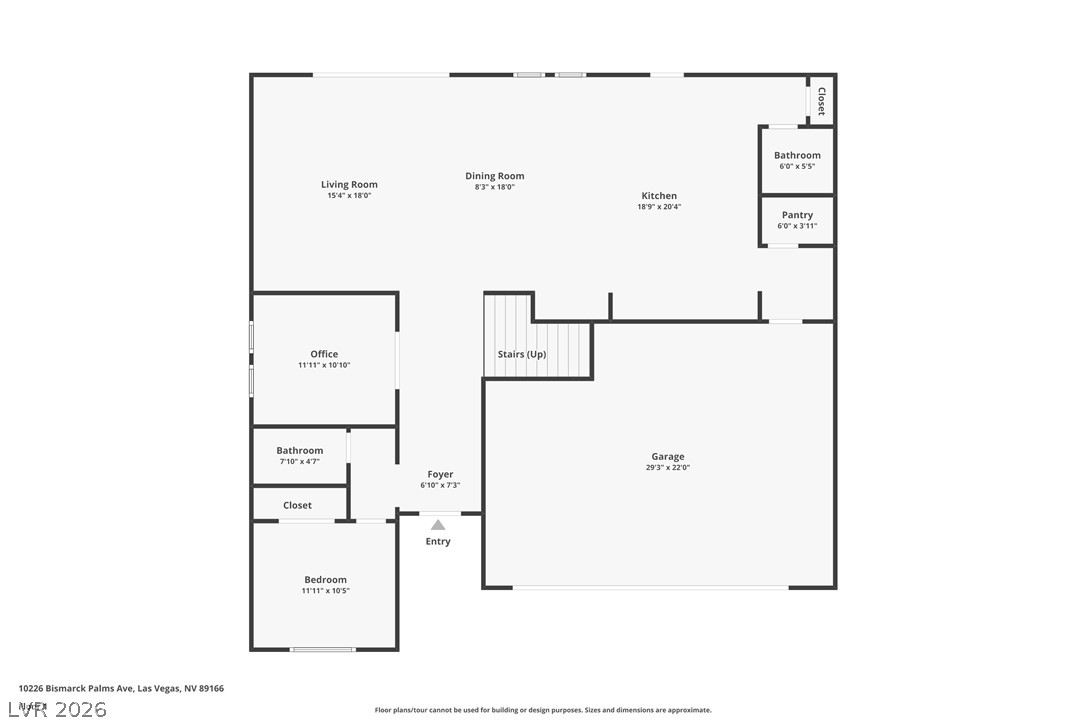
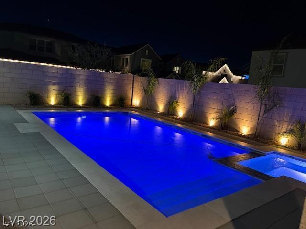
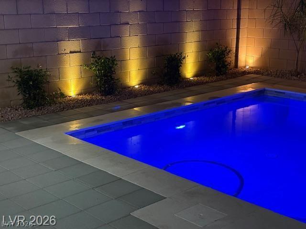
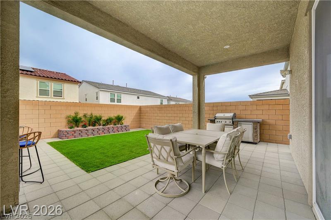
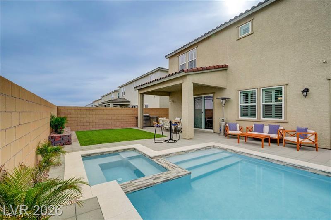
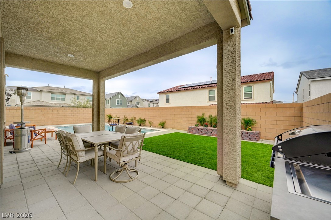
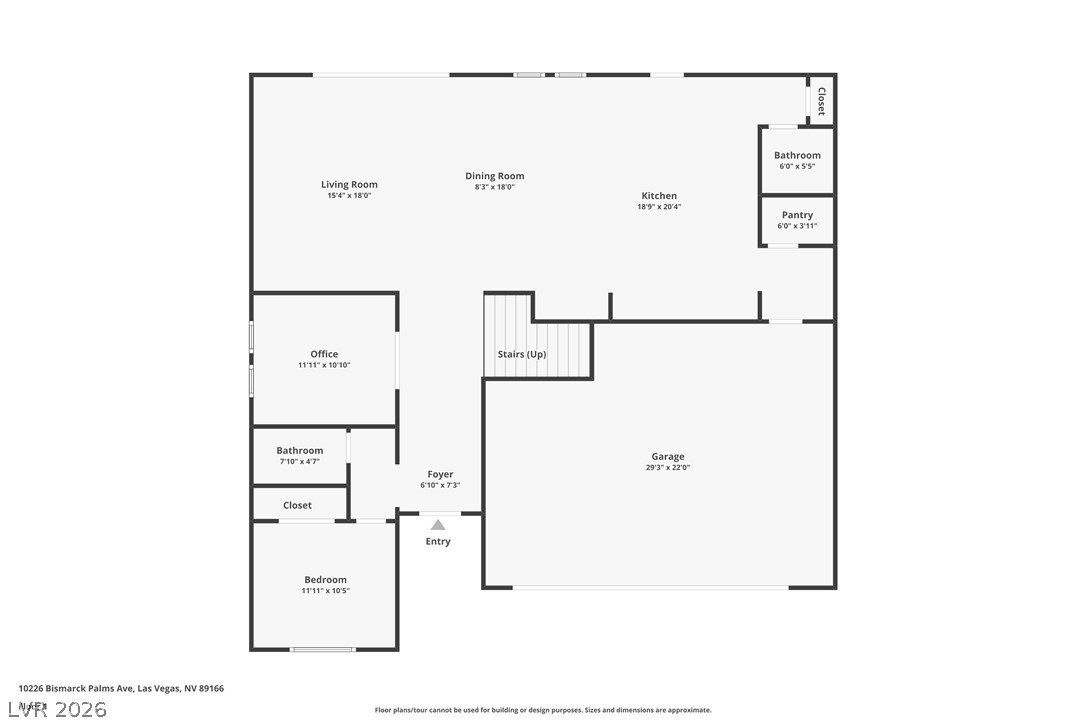
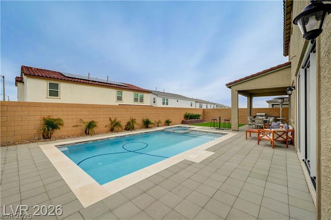
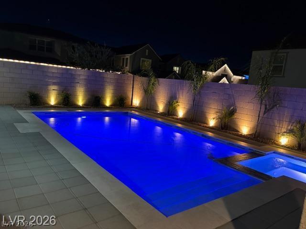
Experience elevated living in this exquisite Toll Brothers residence nestled within the prestigious gated community of Skye Canyon. Showcasing sophisticated design and premium upgrades throughout, this exceptional 5-bedroom, 5-bath home blends luxury, comfort, and functionality. The chef-inspired kitchen is a true centerpiece, featuring upgraded custom cabinetry, quartz countertops, a designer tile backsplash, stainless steel appliances, a pot filler, and an expansive butler’s pantry complete with a sink and beverage refrigerator. Elegant wood-look luxury vinyl plank flooring extends throughout the home, creating a seamless and refined aesthetic. Designed for modern living, the thoughtfully crafted floor plan includes a private downstairs guest suite with its own bath, a dedicated media room, and a spacious loft upstairs. Custom wood accent walls add warmth, character, and architectural appeal. The resort-style backyard is an entertainer’s dream, offering a sparkling pool, relaxing spa, built-in BBQ, and covered patio, creating the perfect setting for year-round indoor-outdoor living. With all televisions included and every detail carefully curated, this move-in-ready masterpiece offers an exceptional opportunity to enjoy luxury living at its finest.
About this property
Experience elevated living in this exquisite Toll Brothers residence nestled within the prestigious gated community of Skye Canyon. Showcasing sophisticated design and premium upgrades throughout, this exceptional 5-bedroom, 5-bath home blends luxury, comfort, and functionality. The chef-inspired kitchen is a true centerpiece, featuring upgraded custom cabinetry, quartz countertops, a designer tile backsplash, stainless steel appliances, a pot filler, and an expansive butler’s pantry complete with a sink and beverage refrigerator. Elegant wood-look luxury vinyl plank flooring extends throughout the home, creating a seamless and refined aesthetic. Designed for modern living, the thoughtfully crafted floor plan includes a private downstairs guest suite with its own bath, a dedicated media room, and a spacious loft upstairs. Custom wood accent walls add warmth, character, and architectural appeal. The resort-style backyard is an entertainer’s dream, offering a sparkling pool, relaxing spa, built-in BBQ, and covered patio, creating the perfect setting for year-round indoor-outdoor living. With all televisions included and every detail carefully curated, this move-in-ready masterpiece offers an exceptional opportunity to enjoy luxury living at its finest.
Features and Additional Information
Baths
Presented By Coldwell Banker Premier Realty



Area Information
| Clark County | Skye Canyon 207 & 232 Phase 2
Schools in the Area
-
turned_in
Elementary School
-
turned_in
Middle School
-
turned_in
High School
Want to See More Listings in the Area?
Brokerage: BHHS Nevada Properties