1021 Via Gallia Street
About this property
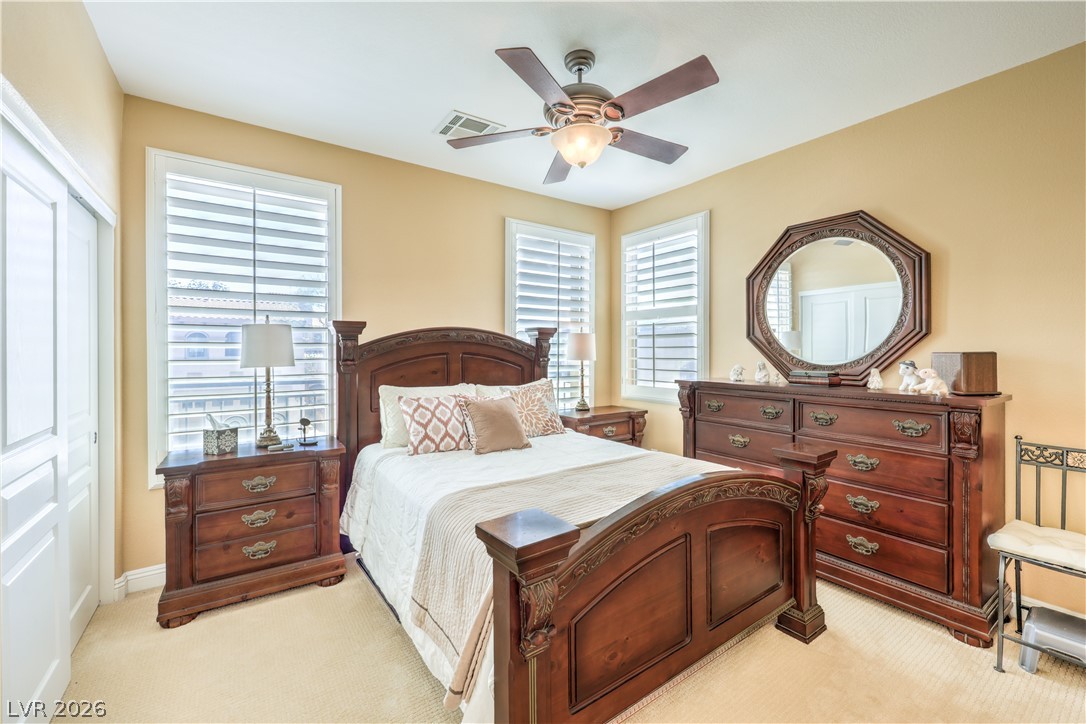
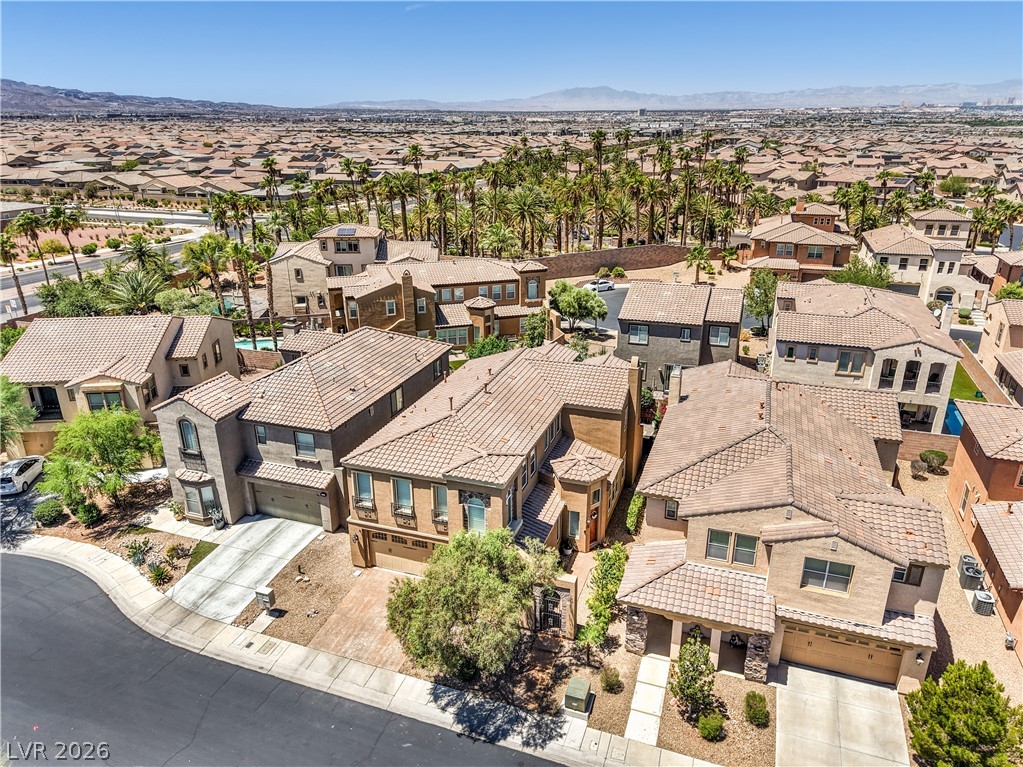
Welcome to this beautifully appointed Tuscan-inspired home nestled within one of Henderson's most desirable golf course communities, just minutes from Lake Las Vegas. From the moment you enter, you'll appreciate the abundant natural light, elegant crown molding, plantation shutters throughout, a beautiful wrought iron staircase, and stunning travertine mosaic tile accents at both the entry and fireplace, creating a warm and inviting atmosphere. Designed with both everyday living and entertaining in mind, the spacious kitchen offers abundant cabinetry, generous counter space, multiple storage areas, a double oven, and a convenient butler's pantry. Whether preparing a quiet meal at home or hosting family and friends, this kitchen is sure to impress. Additional functional features include a mud room, custom primary suite closet, and a spacious 3-car garage. The thoughtfully designed floor plan offers flexibility for a variety of lifestyles. In addition to the bedrooms, enjoy a versatile downstairs extra room with French doors leading to the backyardideal as a home office, den, library, fitness room, playroom, or private retreat. Upstairs, the oversized loft provides even more living space for a media room, game room, study area, or additional gathering space. Two sliding glass doors connect the interior living areas to the peaceful backyard, creating a seamless indoor-outdoor flow perfect for relaxing or entertaining. Beyond the home itself, residents enjoy an exceptional resort-style lifestyle with access to outstanding community amenities, including tennis courts, racquetball, indoor basketball, two swimming pools including a lap pool, a fitness center with classes, arts and crafts activities, and a vibrant social calendar filled with events throughout the year. Combining timeless upgrades, versatile living spaces, and an incredible amenity-rich community, this home offers a rare opportunity to enjoy the very best of Henderson living.
About this property
Welcome to this beautifully appointed Tuscan-inspired home nestled within one of Henderson's most desirable golf course communities, just minutes from Lake Las Vegas. From the moment you enter, you'll appreciate the abundant natural light, elegant crown molding, plantation shutters throughout, a beautiful wrought iron staircase, and stunning travertine mosaic tile accents at both the entry and fireplace, creating a warm and inviting atmosphere. Designed with both everyday living and entertaining in mind, the spacious kitchen offers abundant cabinetry, generous counter space, multiple storage areas, a double oven, and a convenient butler's pantry. Whether preparing a quiet meal at home or hosting family and friends, this kitchen is sure to impress. Additional functional features include a mud room, custom primary suite closet, and a spacious 3-car garage. The thoughtfully designed floor plan offers flexibility for a variety of lifestyles. In addition to the bedrooms, enjoy a versatile downstairs extra room with French doors leading to the backyardideal as a home office, den, library, fitness room, playroom, or private retreat. Upstairs, the oversized loft provides even more living space for a media room, game room, study area, or additional gathering space. Two sliding glass doors connect the interior living areas to the peaceful backyard, creating a seamless indoor-outdoor flow perfect for relaxing or entertaining. Beyond the home itself, residents enjoy an exceptional resort-style lifestyle with access to outstanding community amenities, including tennis courts, racquetball, indoor basketball, two swimming pools including a lap pool, a fitness center with classes, arts and crafts activities, and a vibrant social calendar filled with events throughout the year. Combining timeless upgrades, versatile living spaces, and an incredible amenity-rich community, this home offers a rare opportunity to enjoy the very best of Henderson living.
Features and Additional Information
Baths
Presented By Coldwell Banker Premier Realty



Area Information
| Clark County | Tuscany Parcel 19
Schools in the Area
-
turned_in
Elementary School
-
turned_in
Middle School
-
turned_in
High School
Want to See More Listings in the Area?
Brokerage: Wardley Real Estate