10017 Scenic Walk Avenue
About this property
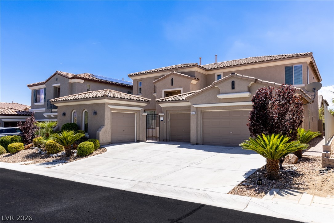
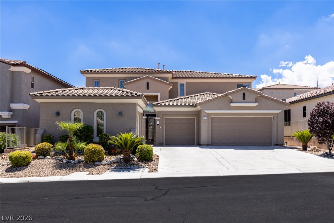
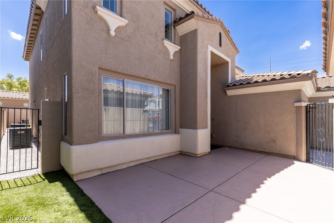
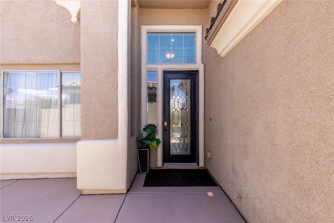
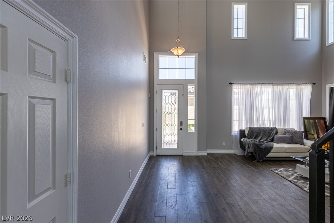
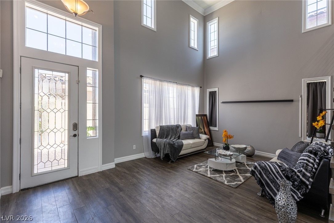
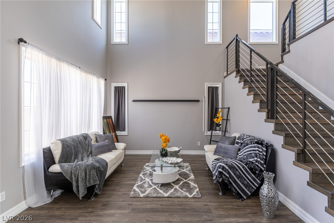
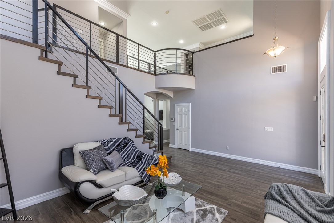
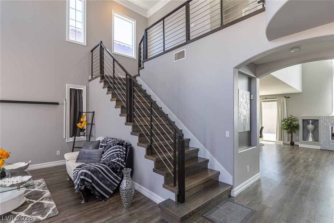
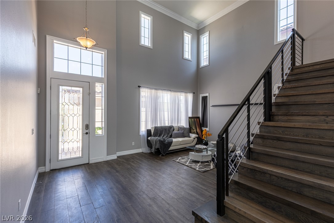
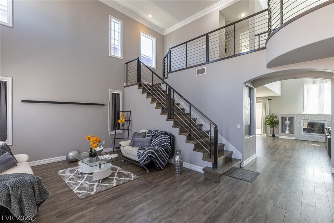
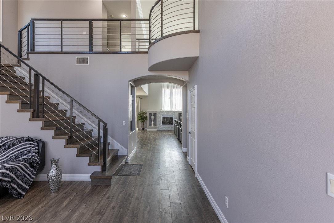
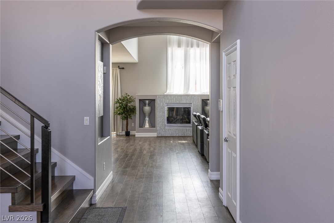
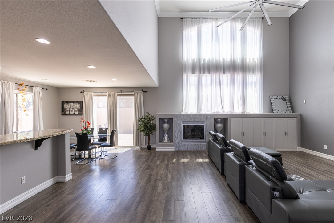
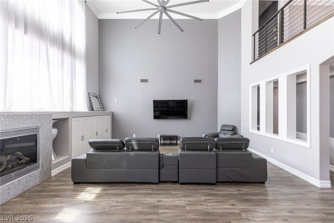
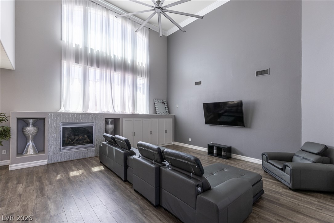
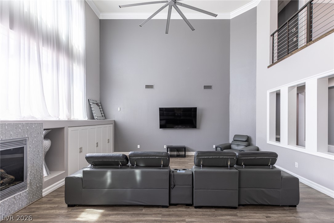
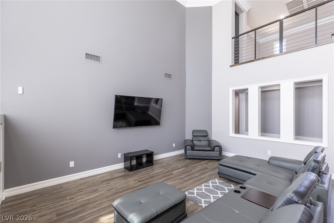
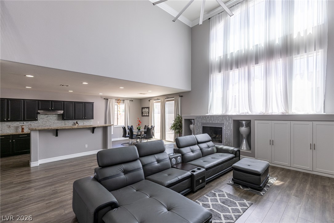
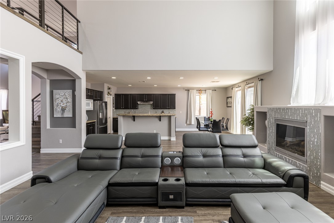
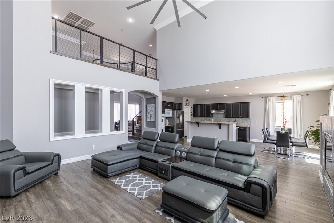
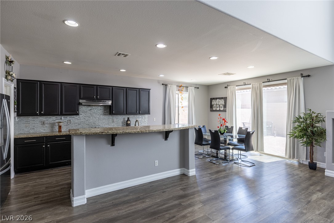
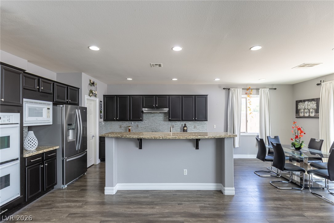
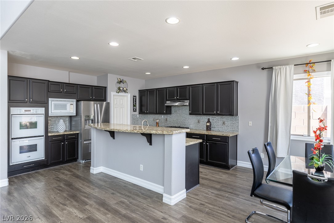
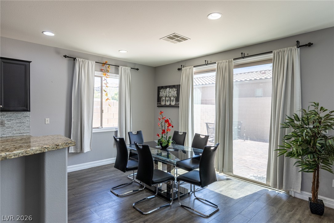
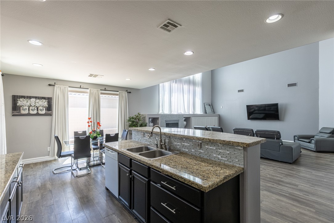
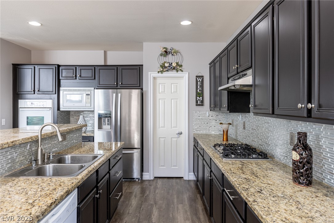
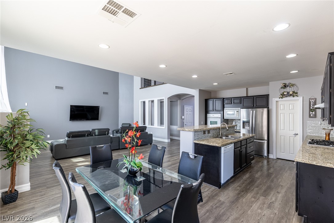
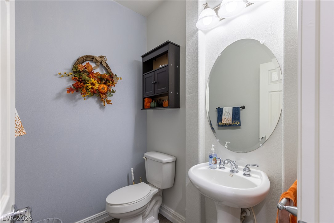
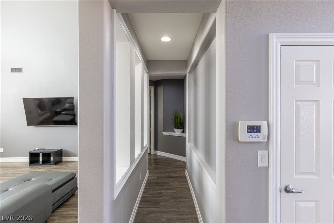
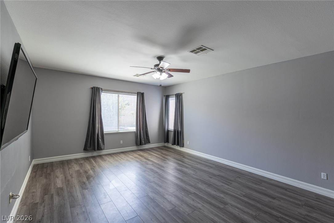
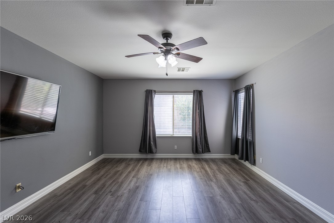
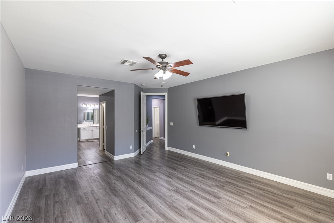
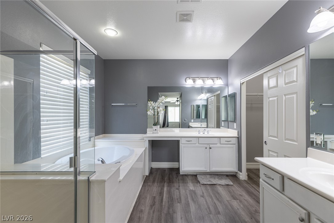
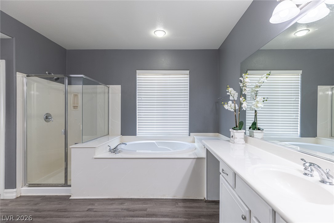
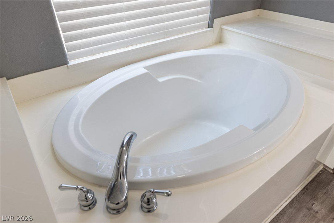
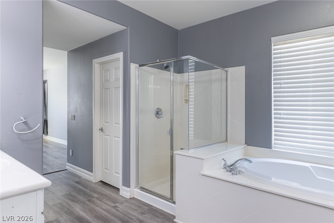
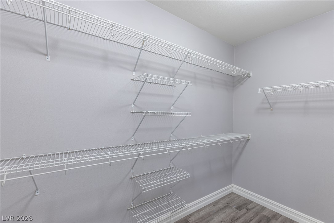
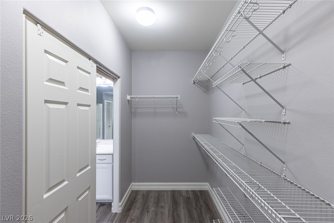
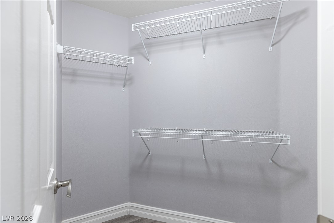
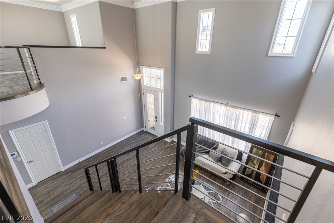
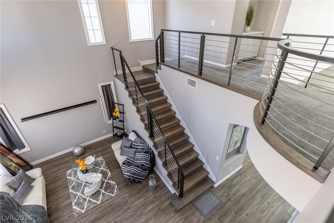
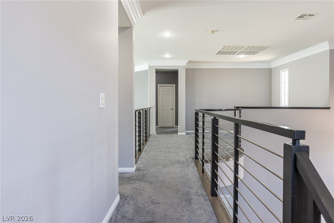
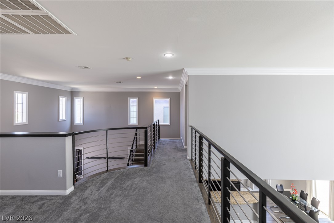
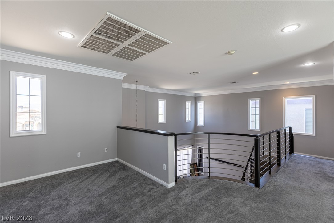
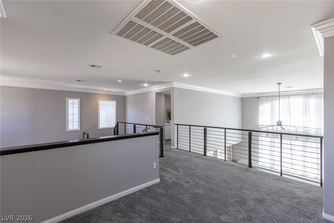
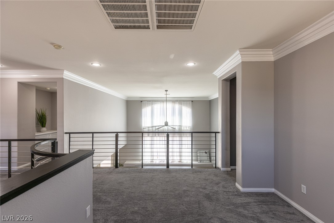
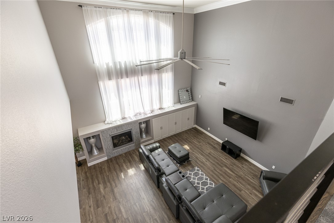
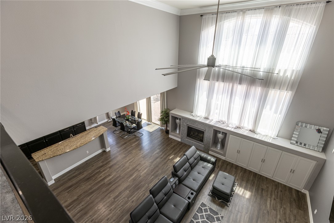
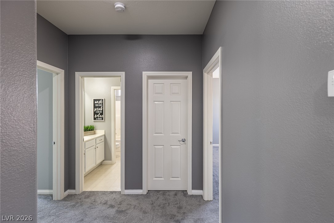
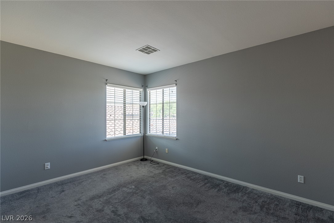
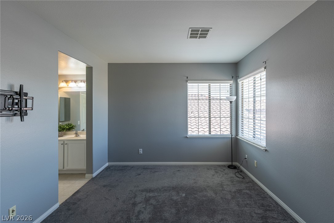
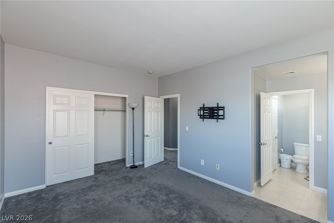
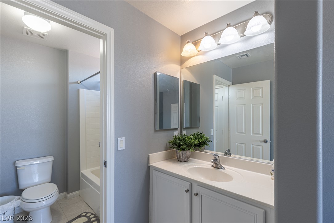
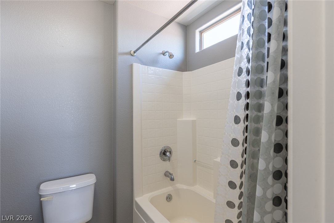
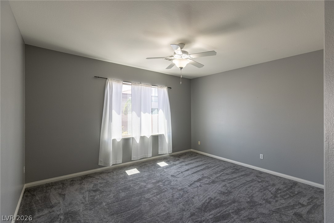
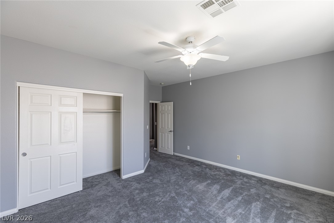
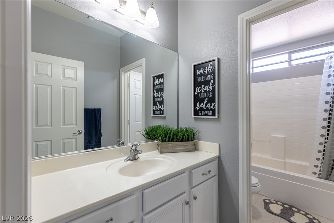
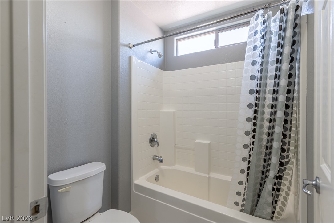
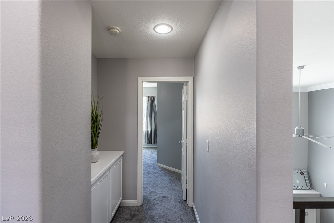
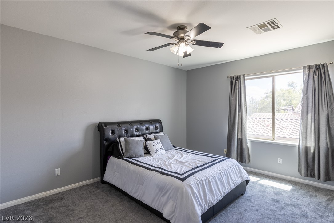
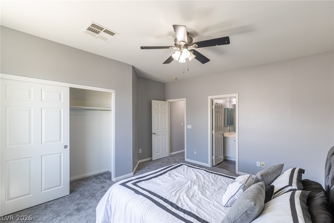
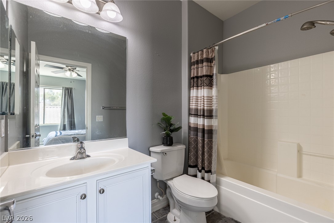
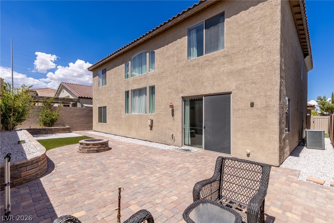
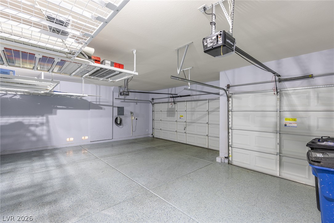
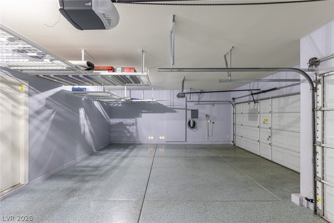
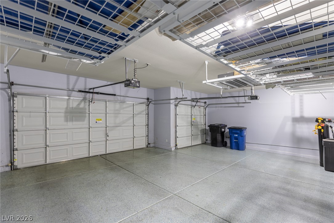
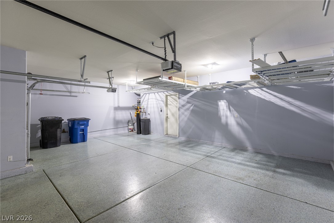
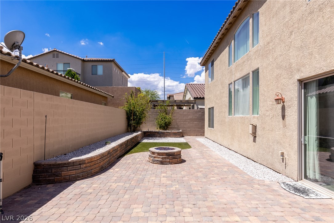
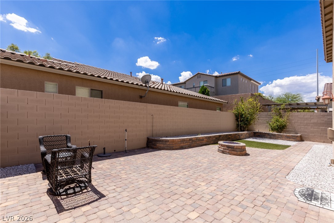
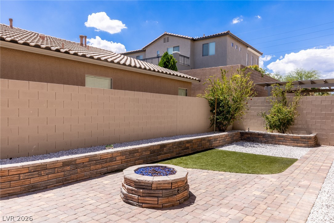
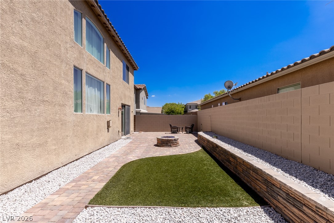
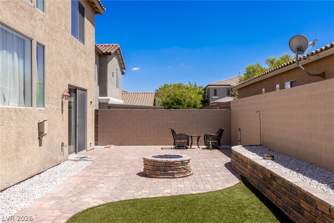
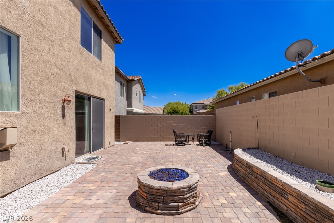
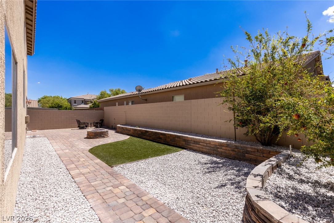
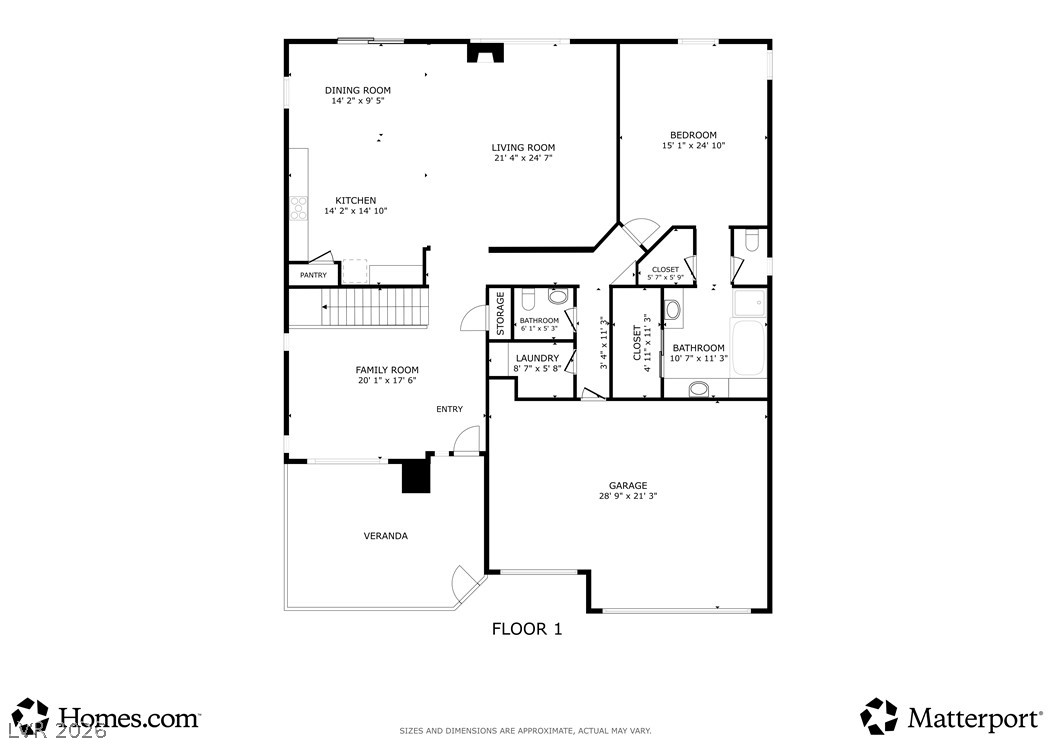
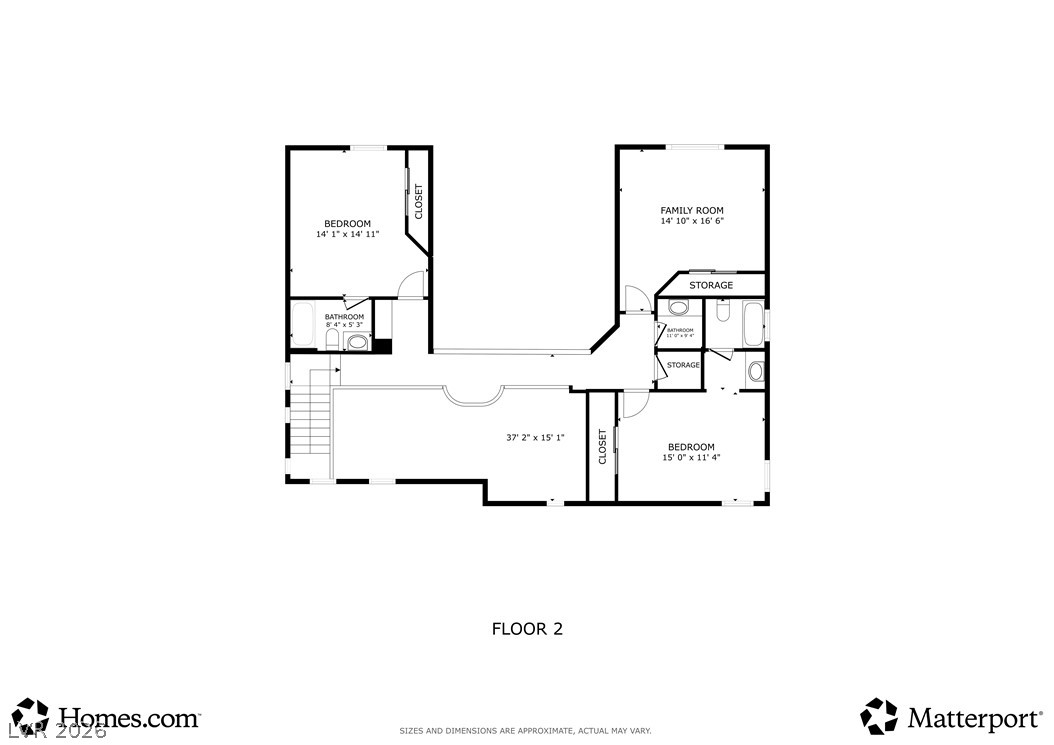
This stunning turnkey home offers over 3,200 square feet of living space with 4 bedrooms, 3.5 baths, and true pride of ownership throughout. The home features an open floor plan, a dramatic modern upgraded staircase, two-tone newer paint, and high-end custom finishes, creating an elegant and cohesive feel. The spacious great room showcases dramatic cathedral ceilings, along with a huge modern industrial ceiling fan that cools the whole room. A separate formal living room with soaring vaulted ceilings provides an impressive additional space for relaxing or entertaining. The beautifully appointed kitchen features granite countertops, a custom backsplash, and built-in double ovens. The expansive first-floor primary suite offers added privacy and convenience, along with dual walk-in closets and a well-appointed bath featuring a separate shower and soaking tub. The second level features three spacious secondary bedrooms and a versatile loft/den/office. Additional highlights include newer carpet with thick upgraded padding, a gated courtyard, an impressive 4-car garage with epoxy flooring, and a low-maintenance backyard. Situated in a quiet neighborhood with convenient access to schools, parks, shopping, dining, Hwy 95, and the 215 freeway!
About this property
This stunning turnkey home offers over 3,200 square feet of living space with 4 bedrooms, 3.5 baths, and true pride of ownership throughout. The home features an open floor plan, a dramatic modern upgraded staircase, two-tone newer paint, and high-end custom finishes, creating an elegant and cohesive feel. The spacious great room showcases dramatic cathedral ceilings, along with a huge modern industrial ceiling fan that cools the whole room. A separate formal living room with soaring vaulted ceilings provides an impressive additional space for relaxing or entertaining. The beautifully appointed kitchen features granite countertops, a custom backsplash, and built-in double ovens. The expansive first-floor primary suite offers added privacy and convenience, along with dual walk-in closets and a well-appointed bath featuring a separate shower and soaking tub. The second level features three spacious secondary bedrooms and a versatile loft/den/office. Additional highlights include newer carpet with thick upgraded padding, a gated courtyard, an impressive 4-car garage with epoxy flooring, and a low-maintenance backyard. Situated in a quiet neighborhood with convenient access to schools, parks, shopping, dining, Hwy 95, and the 215 freeway!
Features and Additional Information
Baths
Presented By Coldwell Banker Premier Realty



Area Information
| Clark County | Beazer At Grand Teton Village
Schools in the Area
-
turned_in
Elementary School
-
turned_in
Middle School
-
turned_in
High School
Want to See More Listings in the Area?
Brokerage: Desio Realty Group