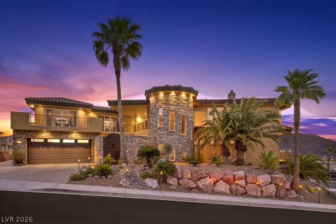
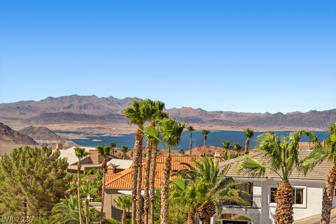
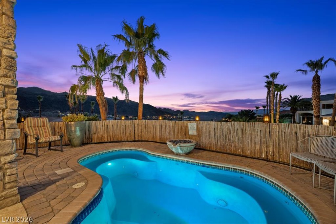
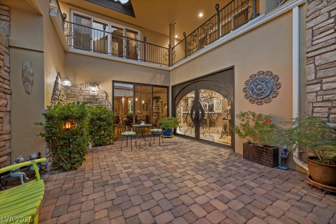
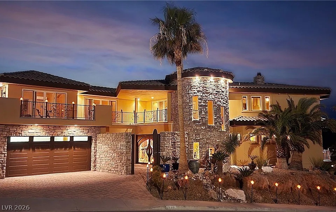
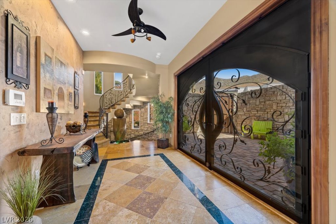
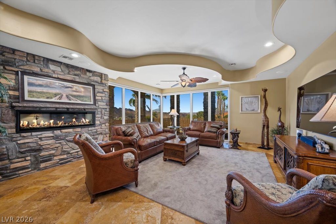
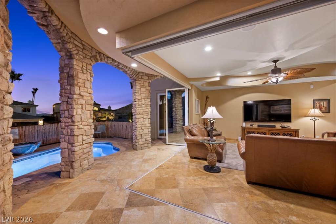
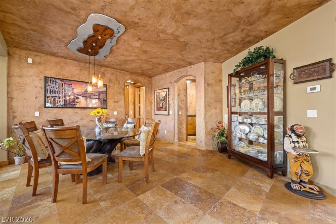
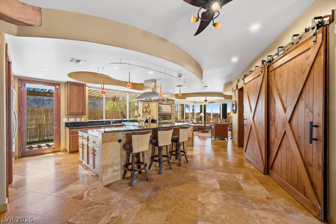
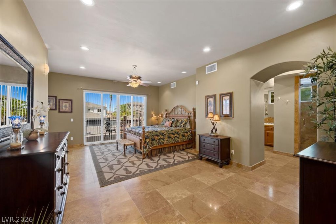
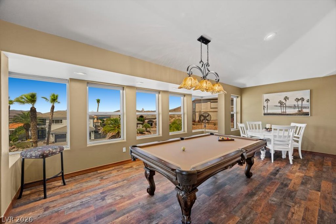
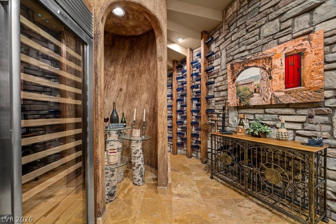
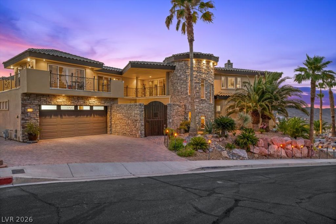
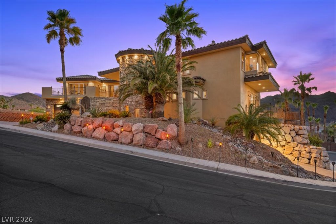
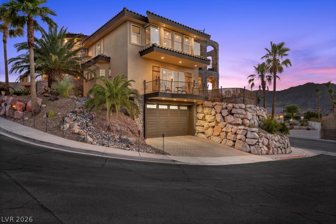
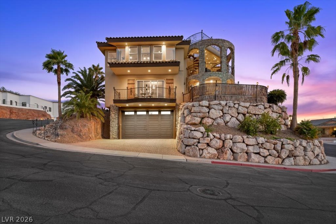
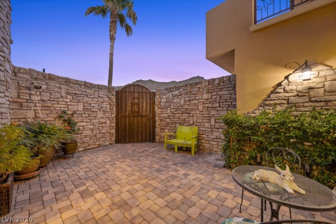
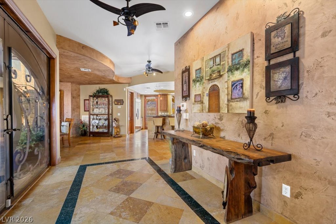
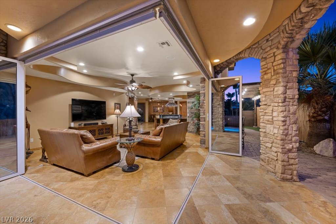
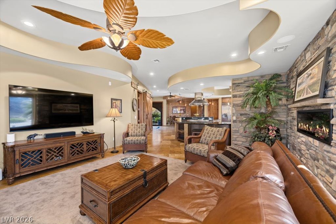
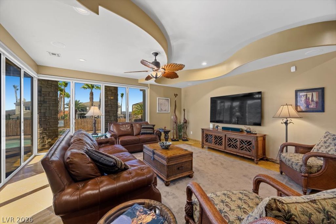
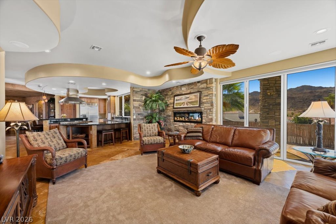
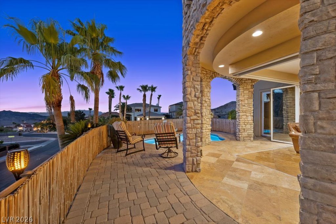
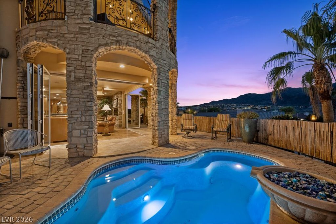
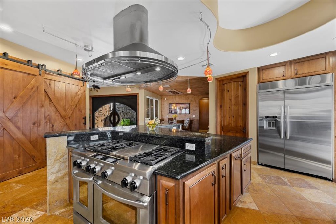
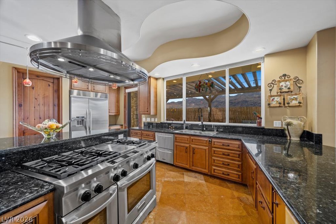
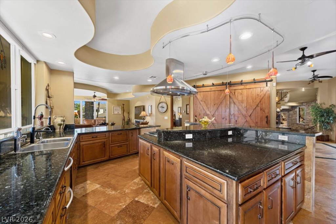
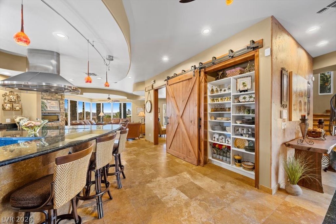
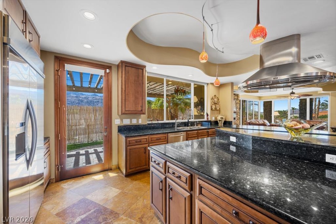
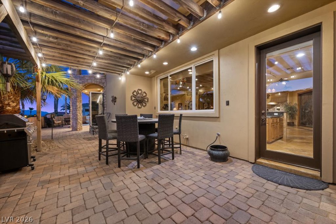
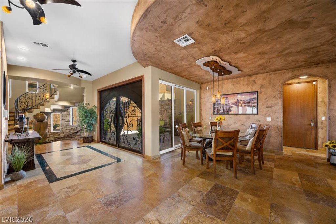
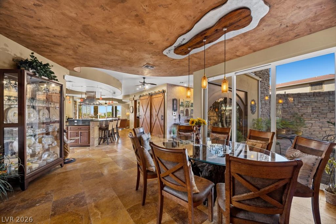
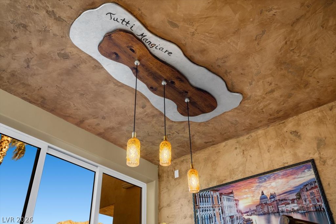
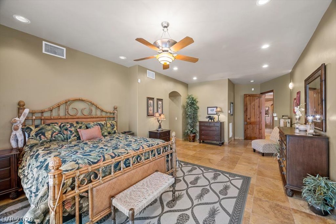
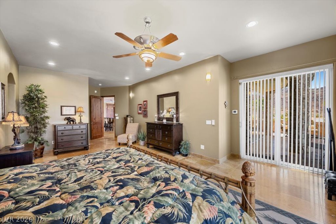
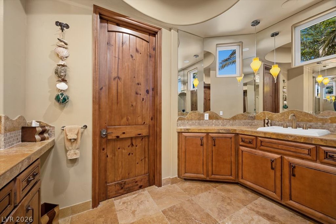
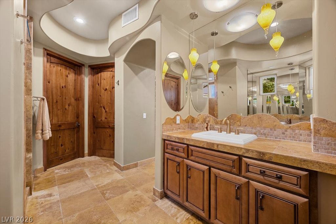
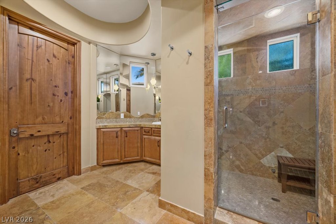
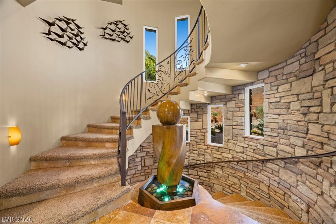
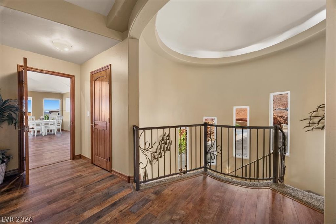
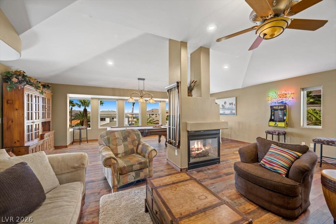
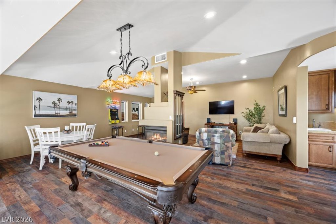
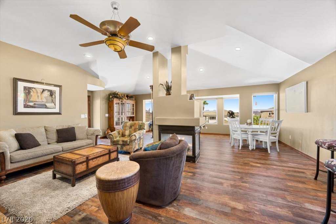
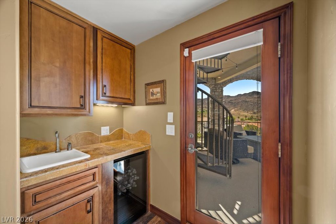
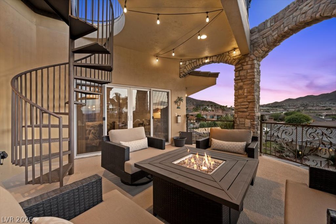
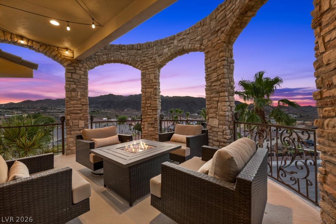
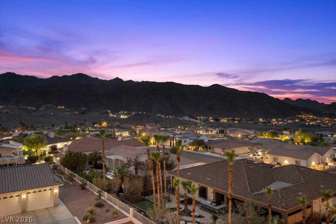
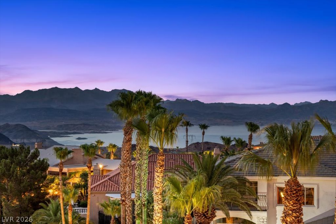
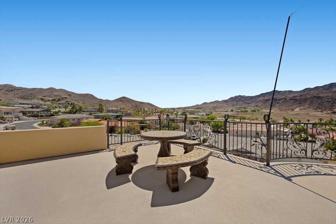
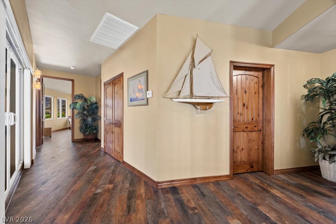
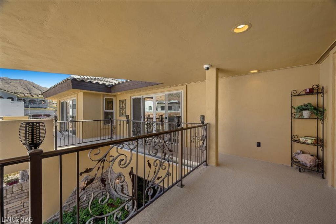
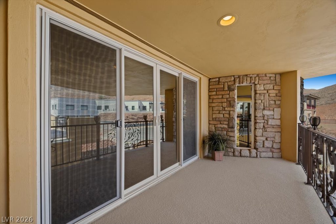
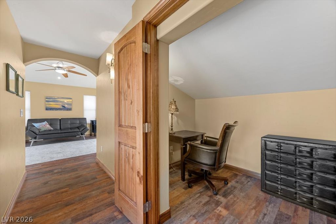
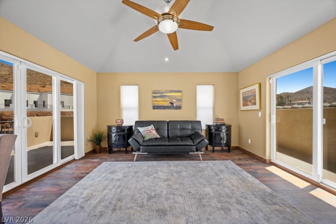
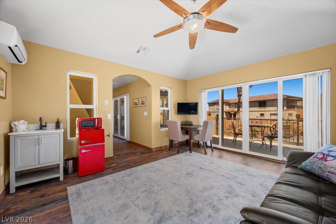
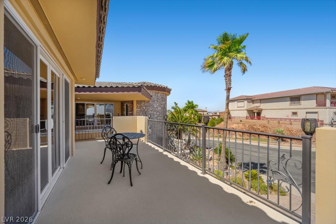
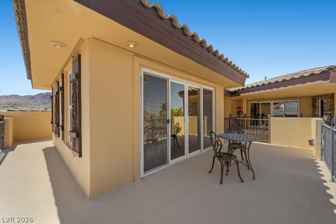
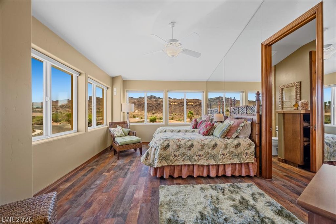
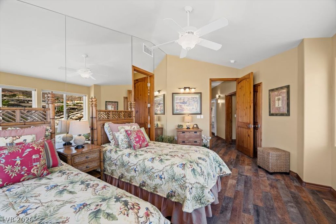
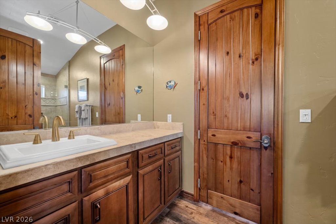
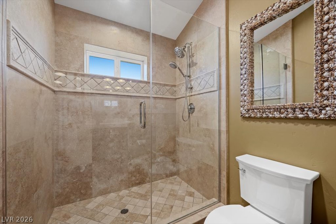
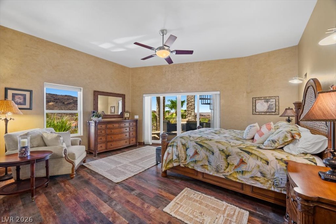
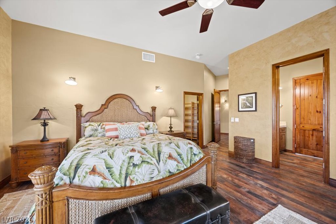
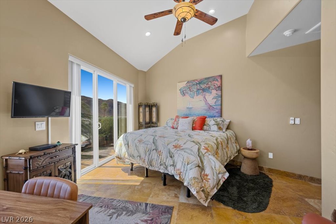
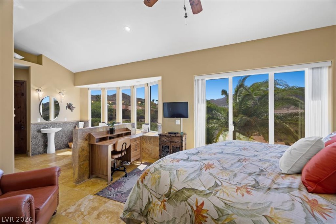
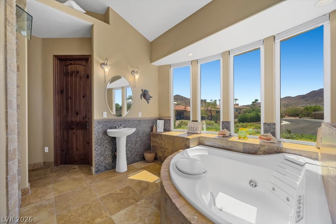
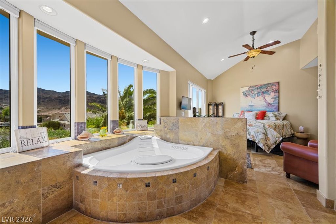
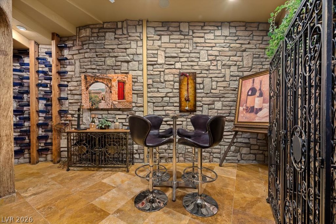
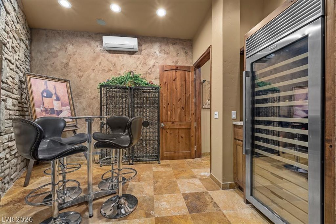
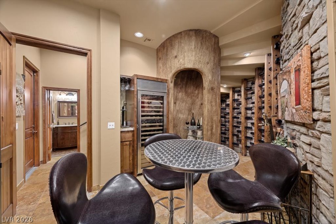
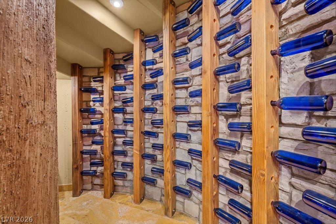
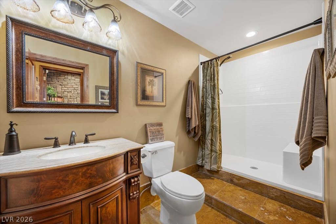
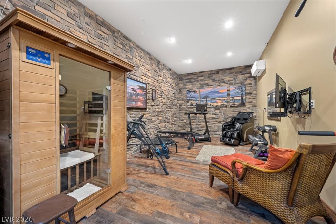
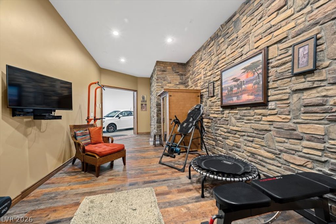
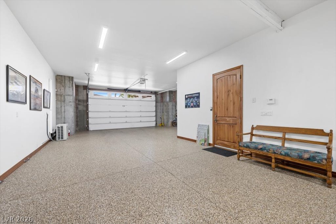
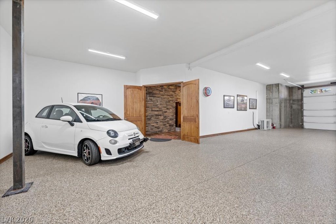
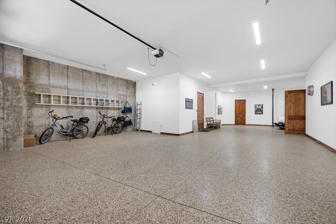
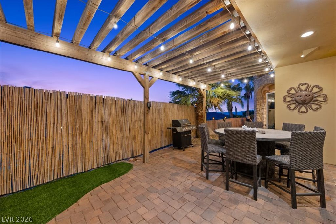
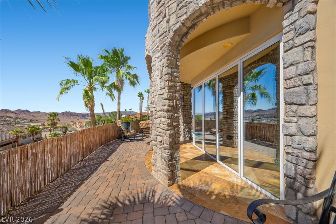
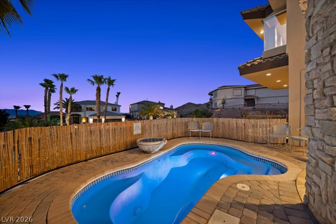
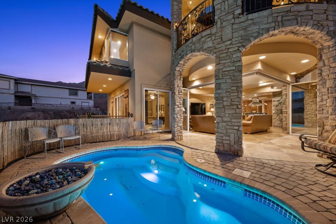
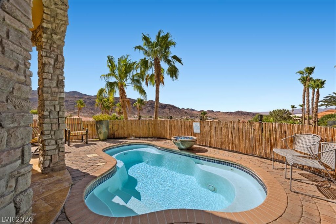
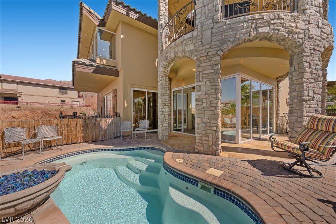
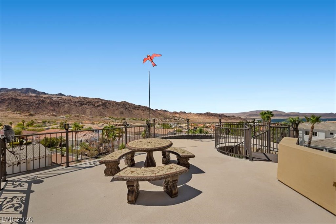
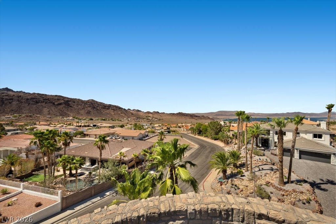
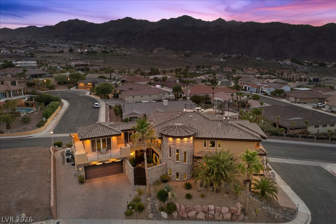
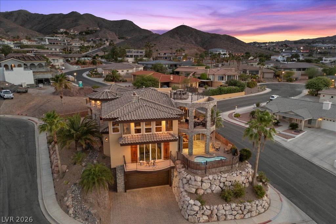
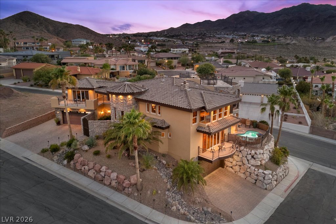
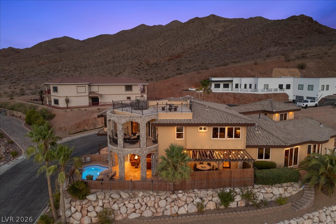
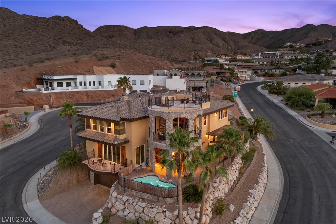
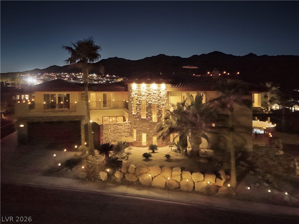
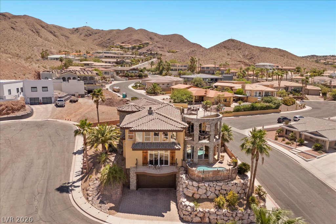
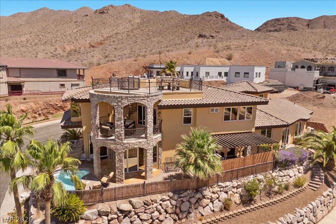
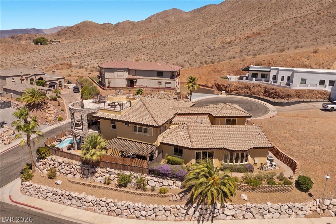
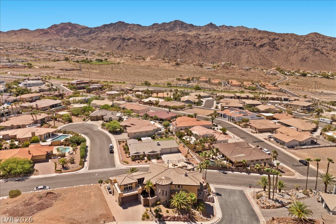
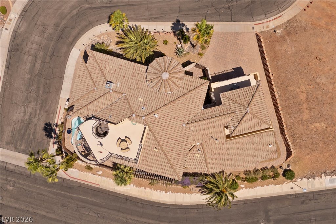
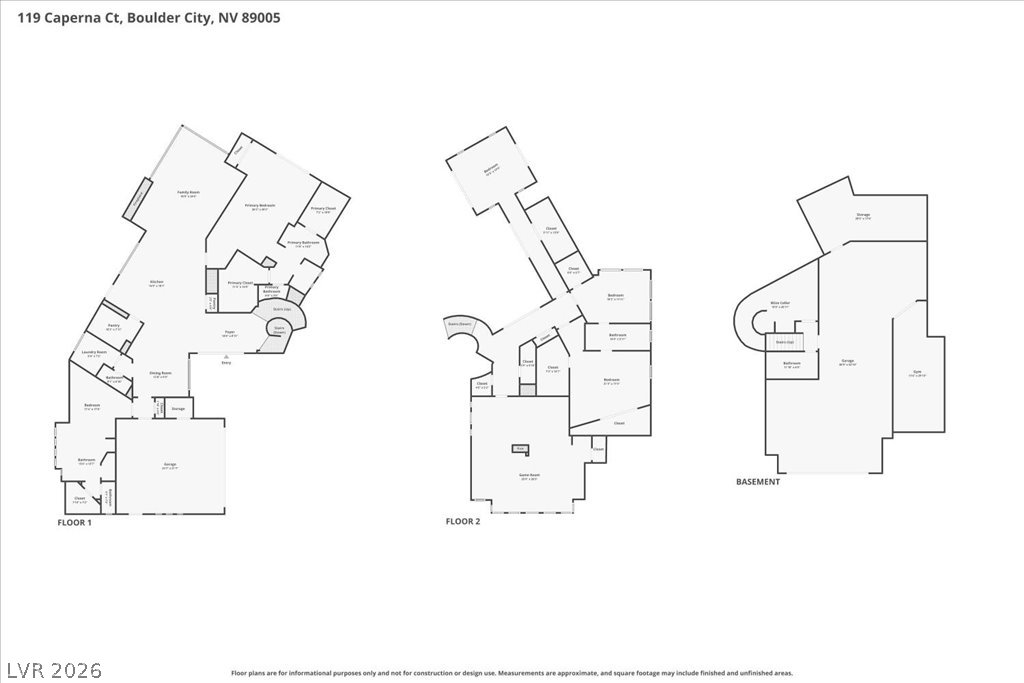
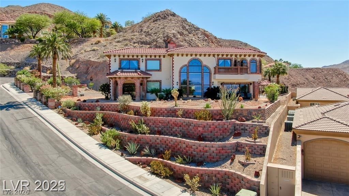
Villa Caperna, a one-of-a-kind custom estate with panoramic lake and mountain views, sits on an elevated corner cul-de-sac lot in Boulder City's prestigious Lake Mead View Estates, offering striking curb appeal, refreshed landscaping, and an inviting courtyard entry. A dramatic iron and glass front door opens to a sweeping spiral staircase, an elegant center fountain, and a dome ceiling with soft indirect lighting. Designed and built by the original owner, a contractor, this industrial-strength steel and concrete residence showcases exceptional craftsmanship and a flexible multi-level layout. The main level offers dual primary suites with spa baths and steam showers, plus an open-concept kitchen and family room with disappearing glass walls for seamless indoor-outdoor living. The chef's kitchen features granite counters, high-end cabinetry, KitchenAid stainless appliances, a walk-in pantry, an island with breakfast bar, and a barn door china cabinet. Upstairs, a large game room has a wet bar, 3-way fireplace, and a balcony leading to a rooftop deck capturing 360-degree views of Lake Mead, surrounding mountains, and Hemenway Park, home to the area's iconic bighorn sheep. A versatile room is ideal for a 5th bedroom, office, studio, or den. The basement wine cellar stands out with stonework, built-ins, a wine wall, and a unique tree-trunk alcove. Car enthusiasts will appreciate pristine showroom epoxy-finished garages for 7+ vehicles, including RV/boat space, with extra rooms for a gym, workshop, or storage. The Mediterranean-inspired backyard boasts a sparkling cocktail pool with water feature, covered patios, and a paver terrace set against a breathtaking natural backdrop for entertaining or relaxing. Appraised in March 2026 at $1,825,000, this is a fantastic chance to own a remarkable property at an outstanding value. Furniture is negotiable, and the seller will consider Owner Will Carry (OWC) financing, making this an even more attractive opportunity.
Details
MLS #
2834876
Listing Type
For Sale
Style
House
HOA Dues
$47
Sub-Type
Resale
Status
Active
Year
2004
Days On Site
1
Listing Provided By
BHHS Nevada Properties | Leslie S. Carver
Features
Bed(s)
5
Bath(s)
5 Total
SQ Feet
5,189
Garage
7
Basement
Y
Pool
Yes
Story(s)
2
Zoning
Single Family
Acreage
0.25
Property View
Yes
Interior
Cooling
Central Air, Electric, Refrigerated, Two Units
Heating
Central, Gas, Multiple Heating Units
Heating Yes / No
Yes
Cooling Yes / No
Yes
Interior Features
Bathroomon Main Level, Bedroom On Main Level, Ceiling Fans, Full Bath On Main Level, Primary Downstairs, Window Treatments, Additional Living Quarters
Window Features
Blinds, Double Pane Windows, Window Treatments
Furnished
Furnished Or Unfurnished
Appliances
Dryer, Dishwasher, Disposal, Gas Range, Gas Water Heater, Hot Water Circulator, Refrigerator, Water Softener Owned, Water Heater, Washer
The data relating to real estate for sale on this web site comes from the Las Vegas REALTORS® MLS. Information deemed reliable but not guaranteed. COPYRIGHT 2022 OF LAS VEGAS REALTORS® MLS. ALL RIGHTS RESERVED.
MLS Number: 2834876
Leslie S. Carver – (702) 436-3615 – clients@teamcarver.com

 New Listing