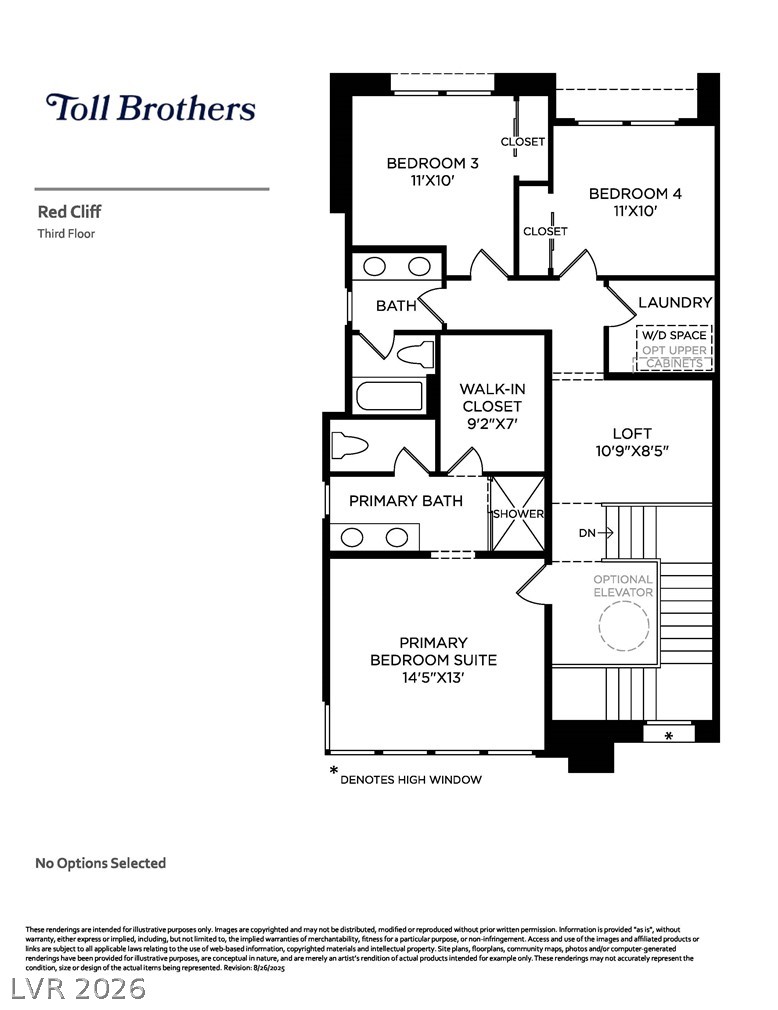
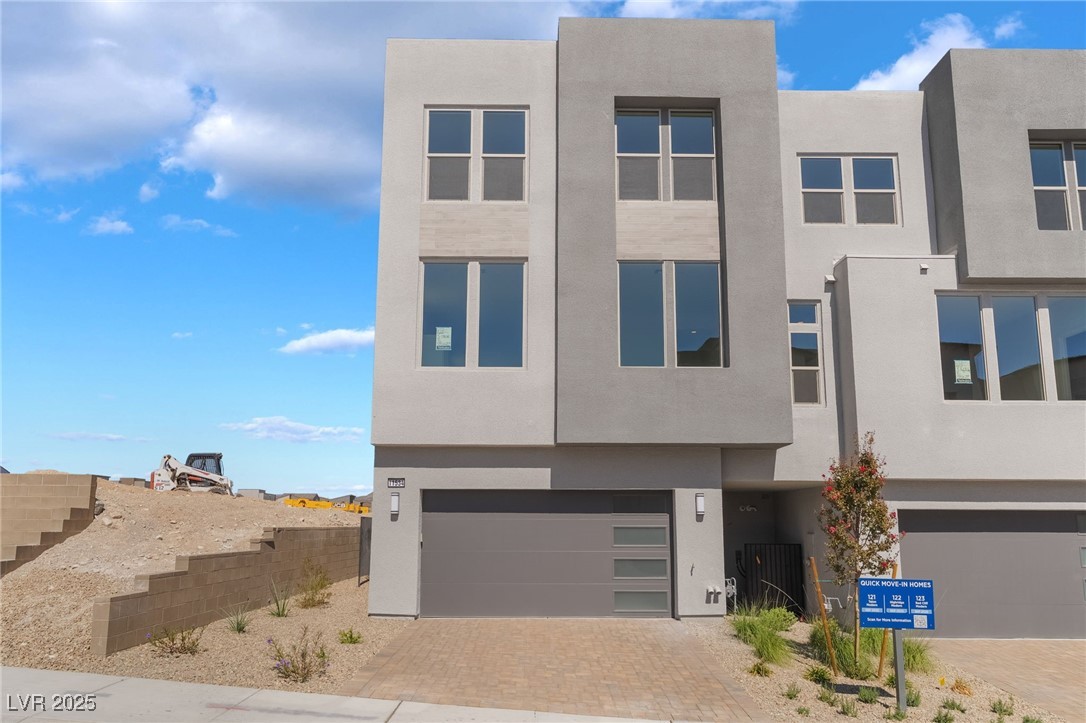
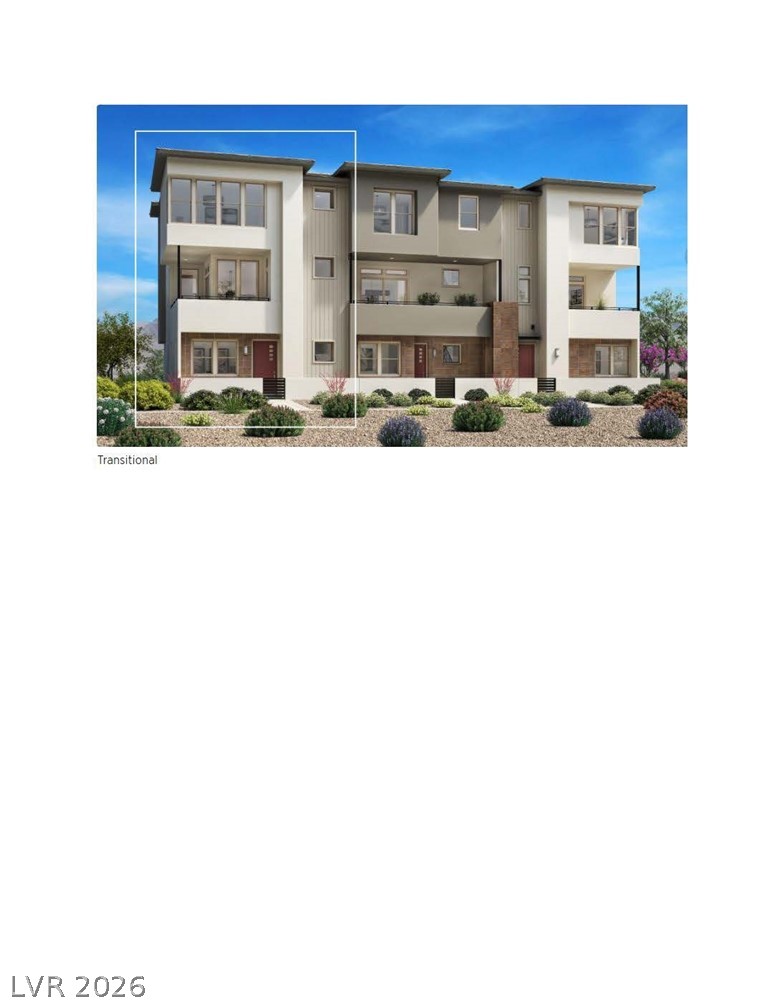
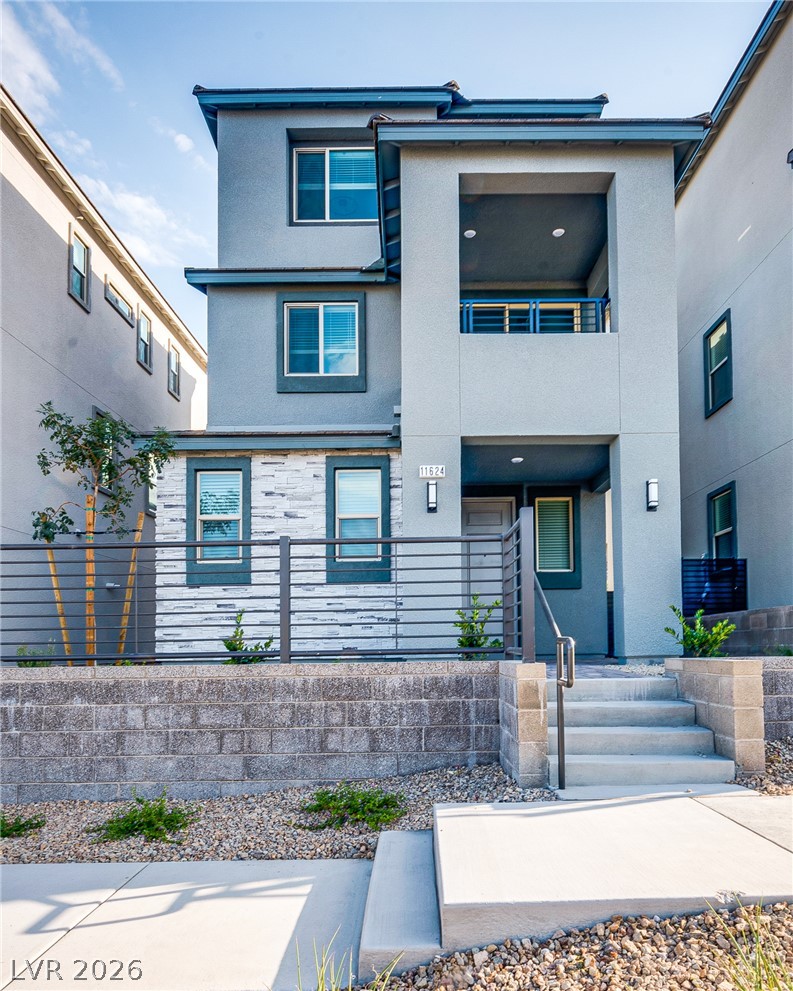
Limited-time incentives availablecontact the Raven Crest sales team today. The Red Cliff floorplan blends style and functionality in a desirable end-unit location. A first-floor bedroom suite and workspace offer flexible living. The second level features an open-concept great room with 12-ft multi-slide doors leading to a wraparound covered balcony, creating seamless indoor-outdoor living. A gourmet kitchen with a large island, walk-in pantry, and KitchenAid 36-inch gas cooktop anchors the space, complemented by a wet bar with built-in refrigerator for easy entertaining. Upstairs, the primary suite includes a walk-in closet and spa-like bath. Two secondary bedrooms and a loft provide additional space. Ceiling heights range from 9-11 ft. Ideally located near guest parking and overlooking the community cul-de-sac for a more open, airy feel.
Details
MLS #
2767690
Listing Type
For Sale
Style
Town House
HOA Dues
$69
Sub-Type
New Construction
Status
Pending
Year
2025
Days On Site
147
Listing Provided By
TB Realty Las Vegas LLC | Jennifer Habdas
Features
Bed(s)
4
Bath(s)
4 Total
SQ Feet
2,322
Garage
2
Zoning
Single Family
Acreage
0.04
Interior
Cooling
Central Air, Electric, High Efficiency, Two Units
Heating
Central, Gas, High Efficiency, Multiple Heating Units, Zoned
Heating Yes / No
Yes
Cooling Yes / No
Yes
Interior Features
Bedroom On Main Level, None
Window Features
Double Pane Windows, Low Emissivity Windows
Furnished
Unfurnished
Appliances
Built In Electric Oven, Dishwasher, Gas Cooktop, Disposal, Microwave
Fireplaces Total
1
Fireplace Yes / No
Yes
Exterior
Exterior Features
Balcony, Courtyard
Roof
Tile
Lot Features
Desert Landscaping, Landscaped, None
Fencing
None
Parking
Attached Garage Yes / No
Yes
Parking Features
Attached, Garage, Guest, Inside Entrance, Private
Garage Yes / No
Yes
Utilities
Utilities
Cable Available, High Speed Internet Available, Underground Utilities
Electric
Photovoltaics None
Sewer
Public Sewer
Location
Community Features
Pool
Senior Community Yes / No
No
Other
List Aor
Greater Las Vegas Association Of Realtors Inc
Taxes
Property
1543
Area Information
State
NV
County
Clark
City
Las Vegas
Zip Code
89138
Community Name
Summerlin Village 22 Parcels N, O & P
Sourced by Back At You
MLS Number: 2767690
Jennifer Habdas – (510) 220-3663 – jhabdas@tollbrothers.com
TB Realty Las Vegas LLC – (702) 243-9800 – jnova@tollbrothers.com
Request a showing
Request a showing
The data relating to real estate for sale on this web site comes from the Las Vegas REALTORS® MLS. Information deemed reliable but not guaranteed. COPYRIGHT 2022 OF LAS VEGAS REALTORS® MLS. ALL RIGHTS RESERVED.
MLS Number: 2767690
Jennifer Habdas – (510) 220-3663 – jhabdas@tollbrothers.com
TB Realty Las Vegas LLC – (702) 243-9800 – jnova@tollbrothers.com